Discover
The CADD Studio · BIM Modeling
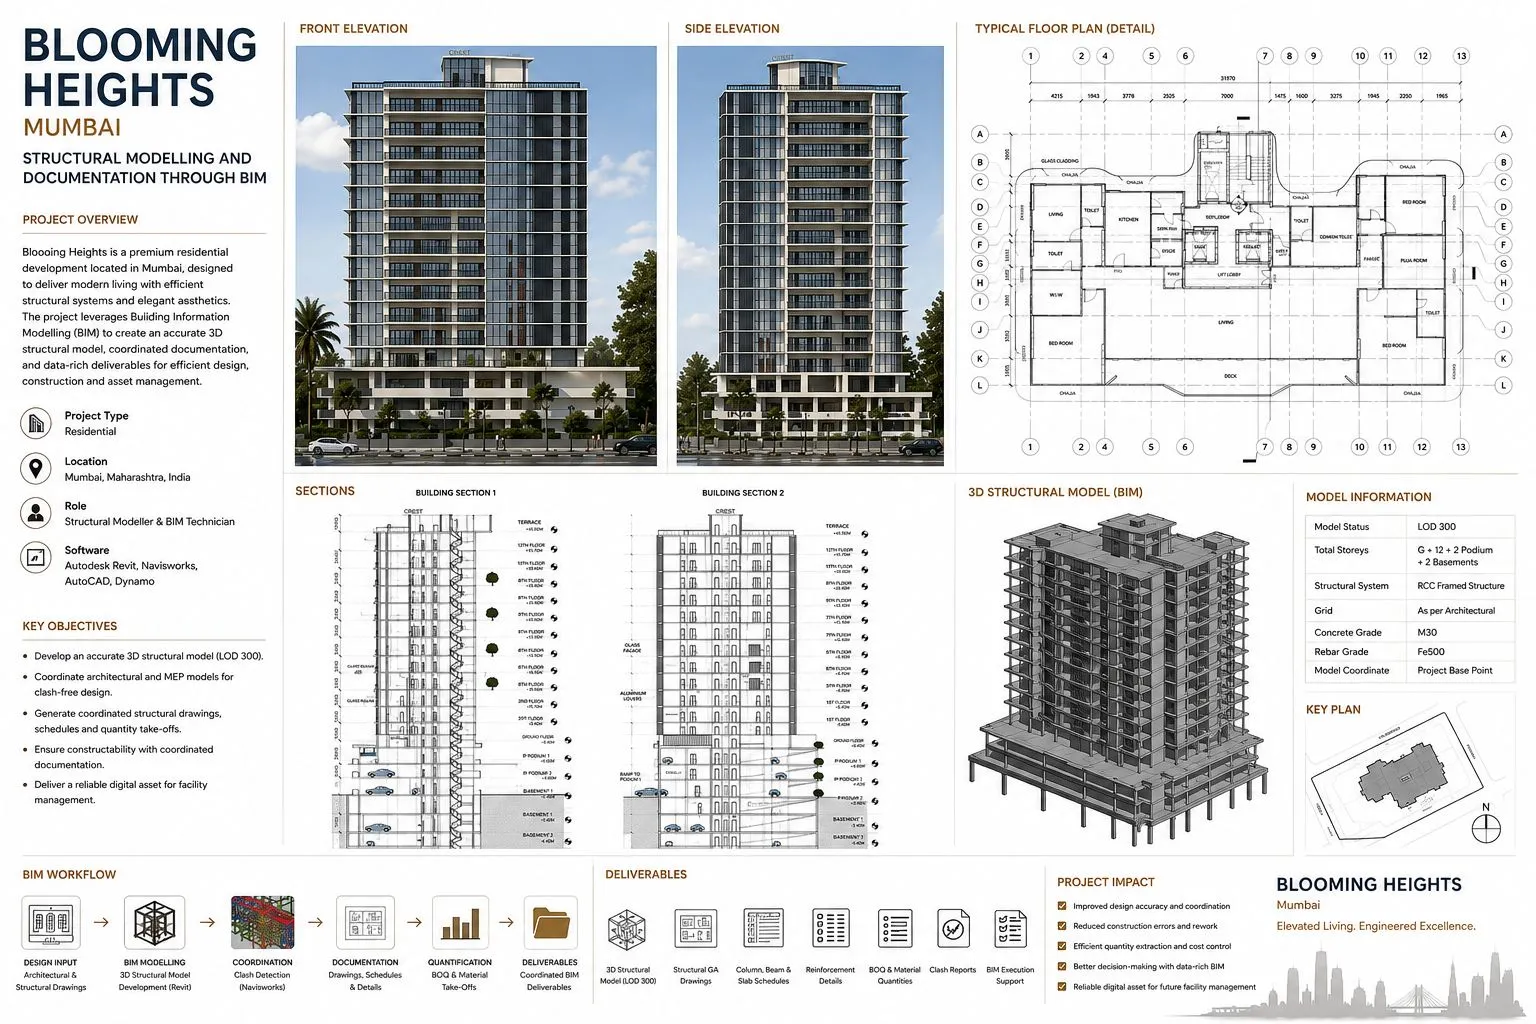
Blooming Heights
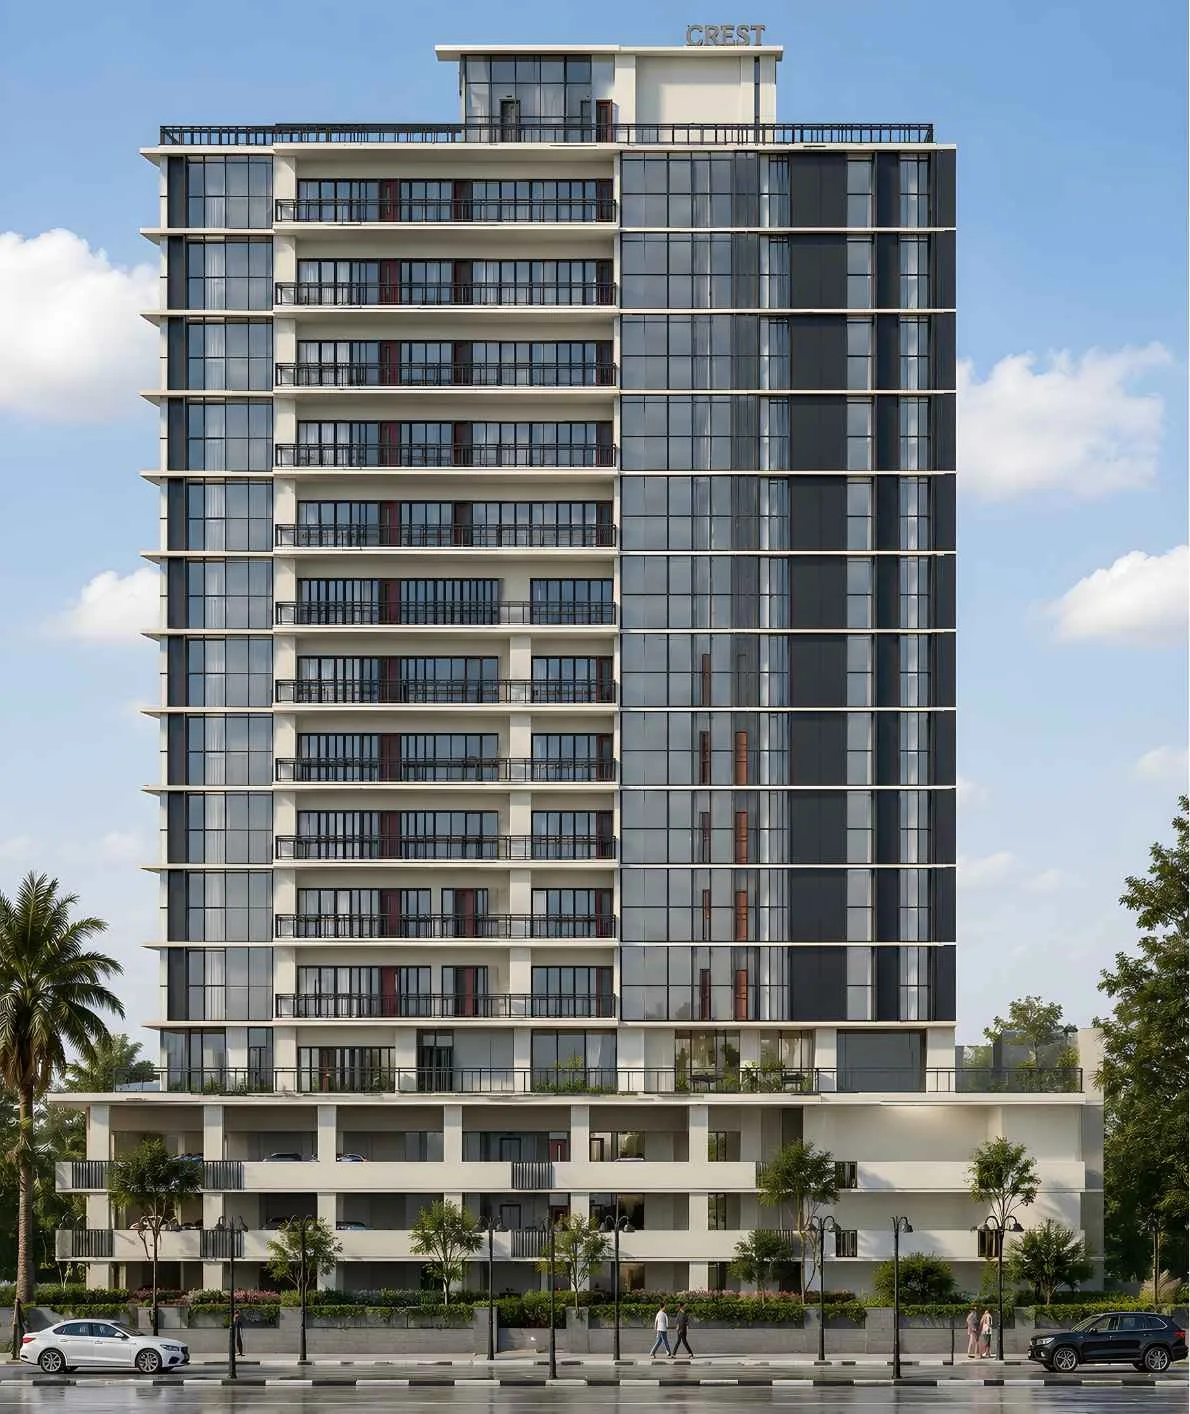
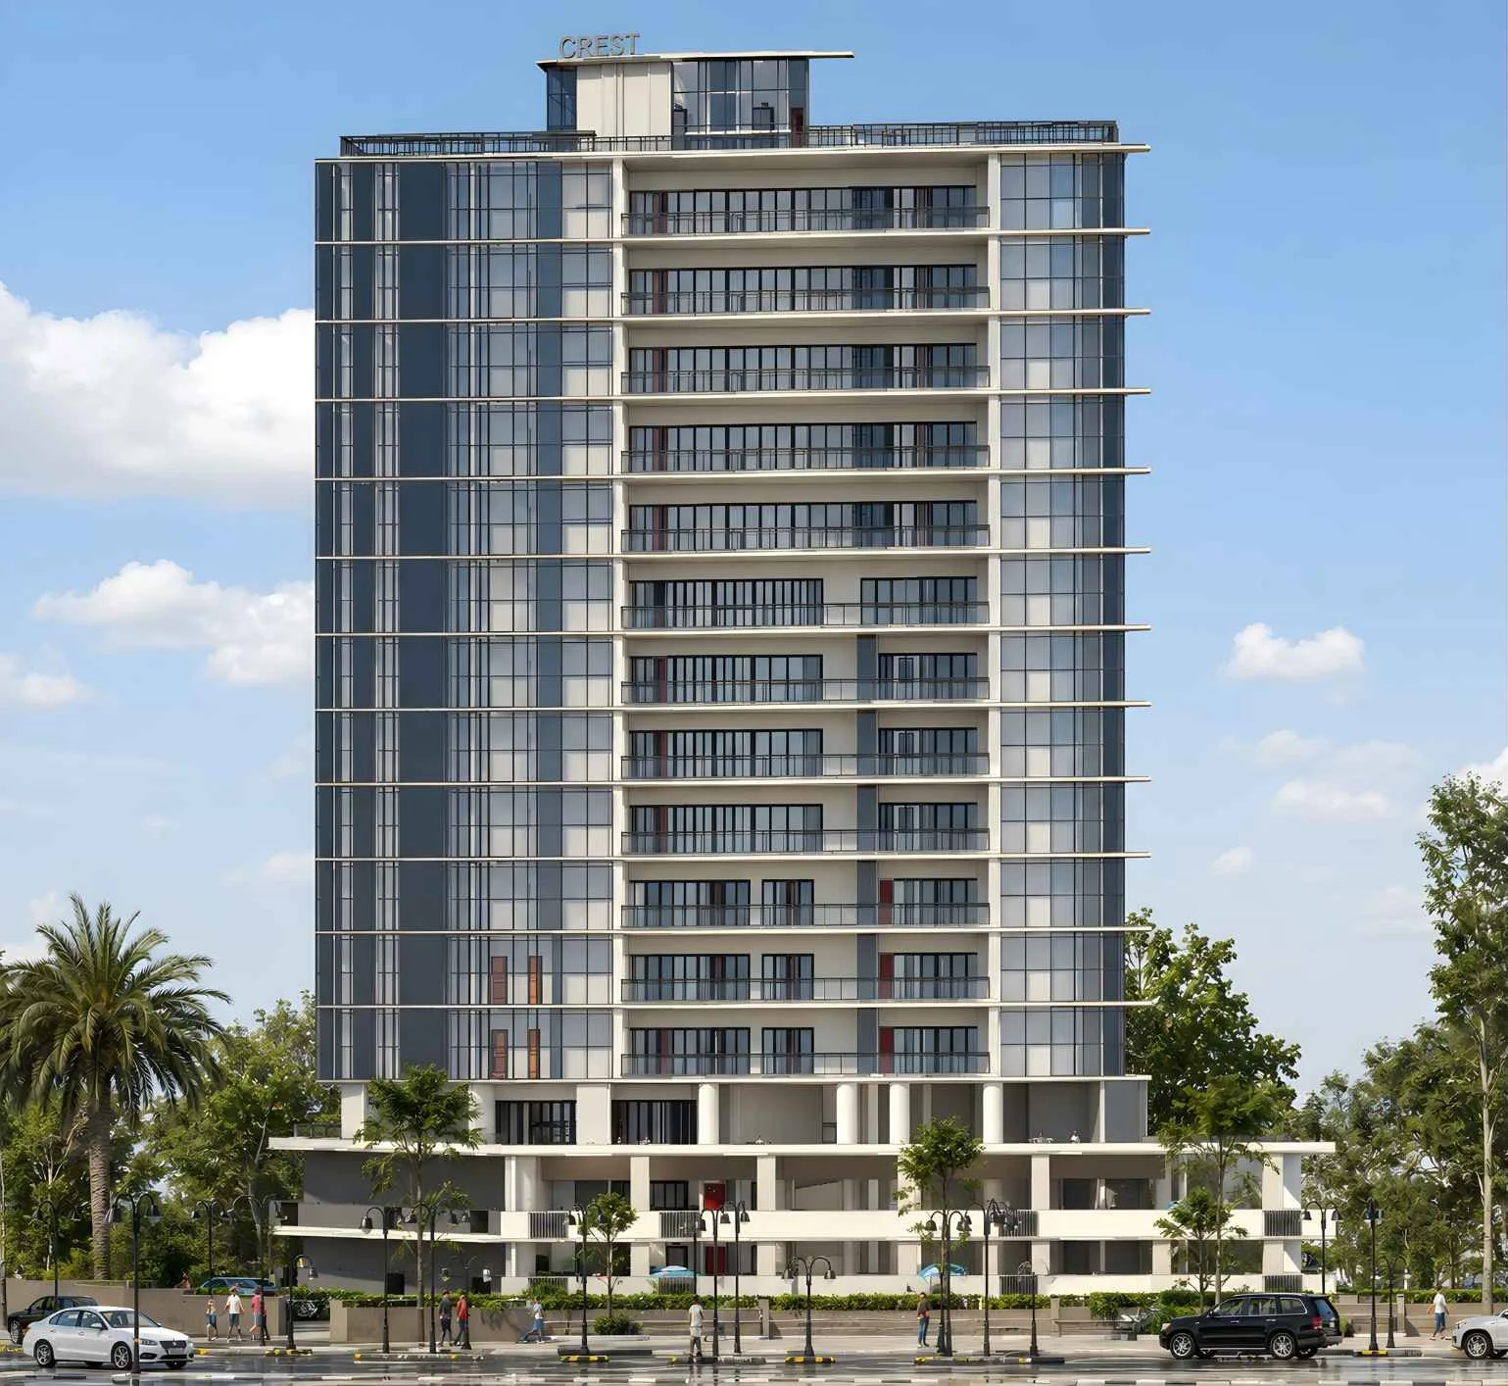
A BIM-based residential tower project featuring architectural and structural modelling, documentation, and coordinated design development.
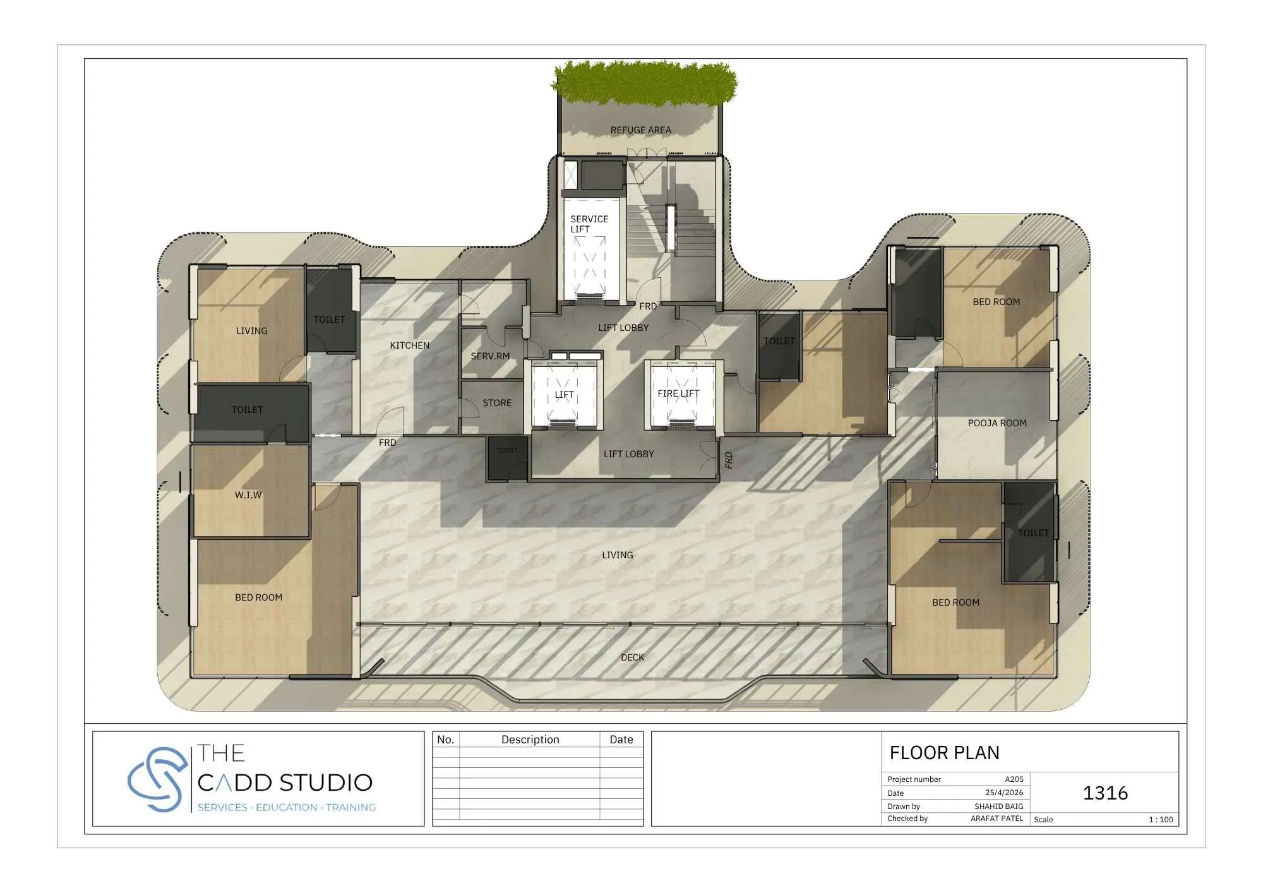
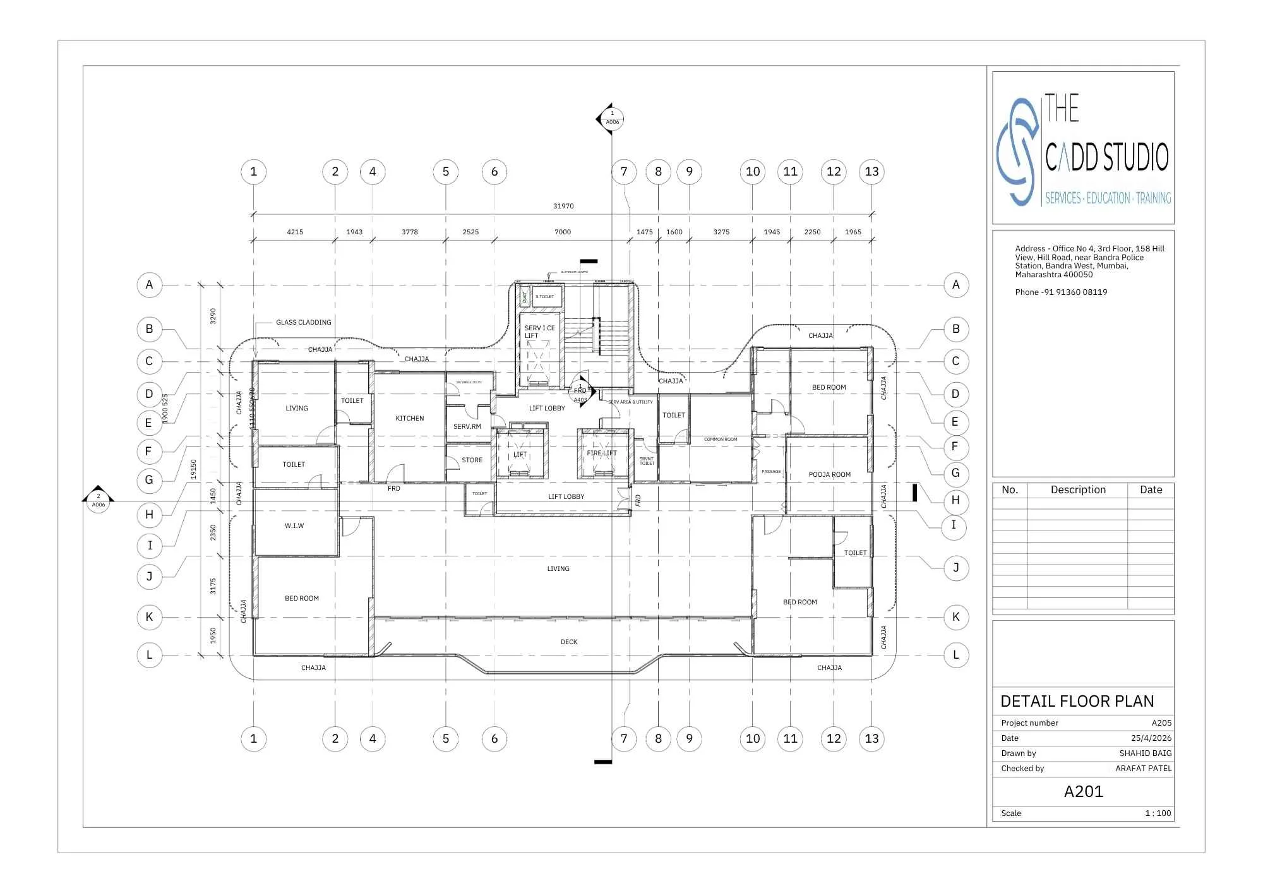
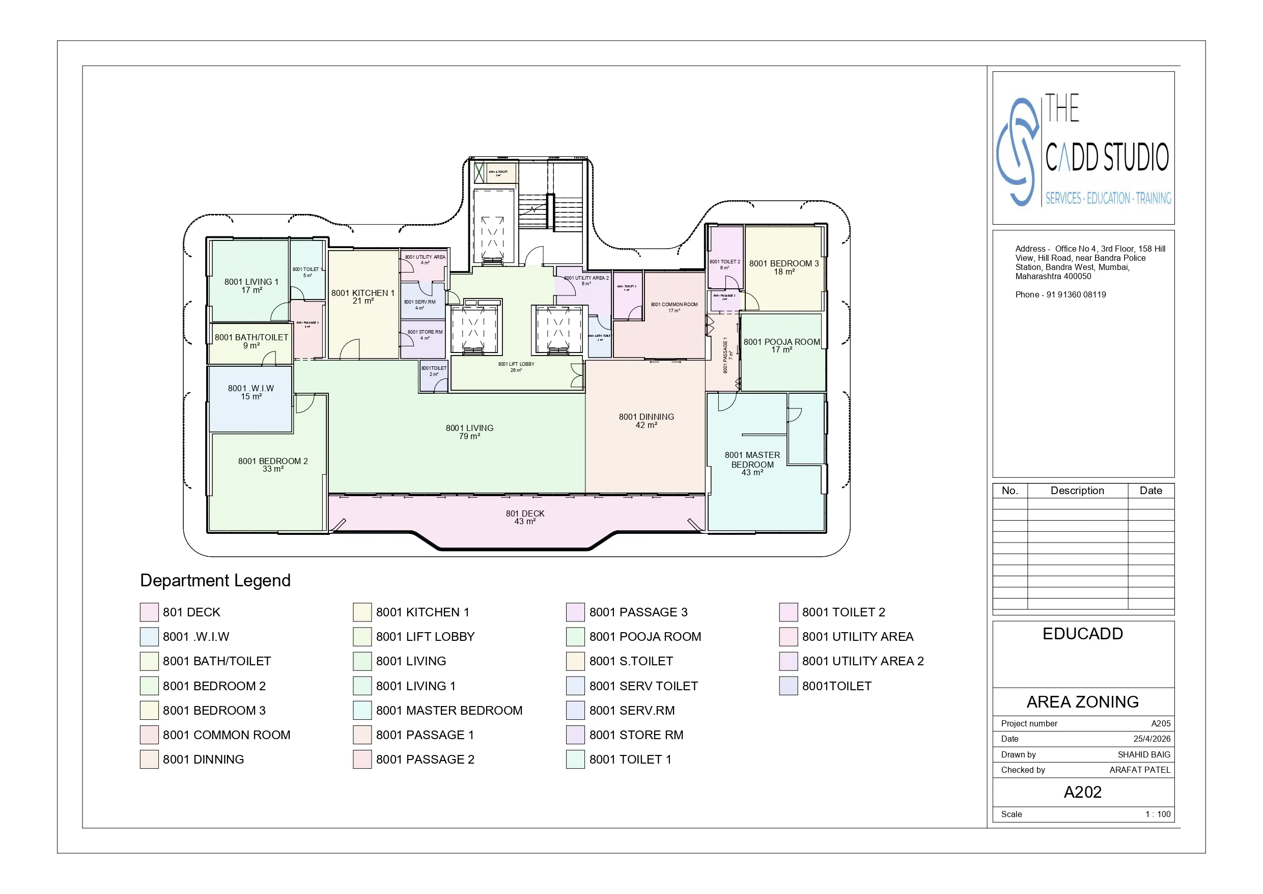
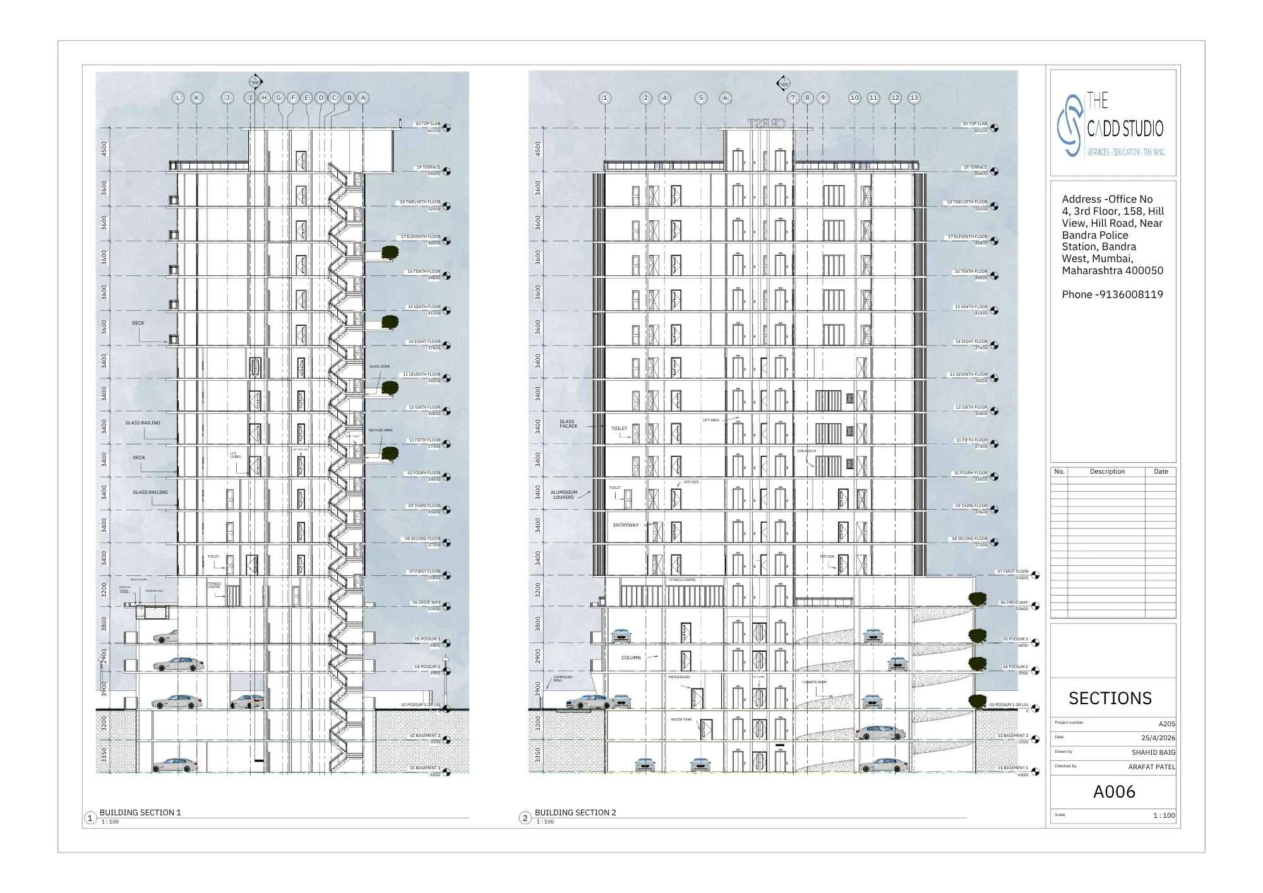
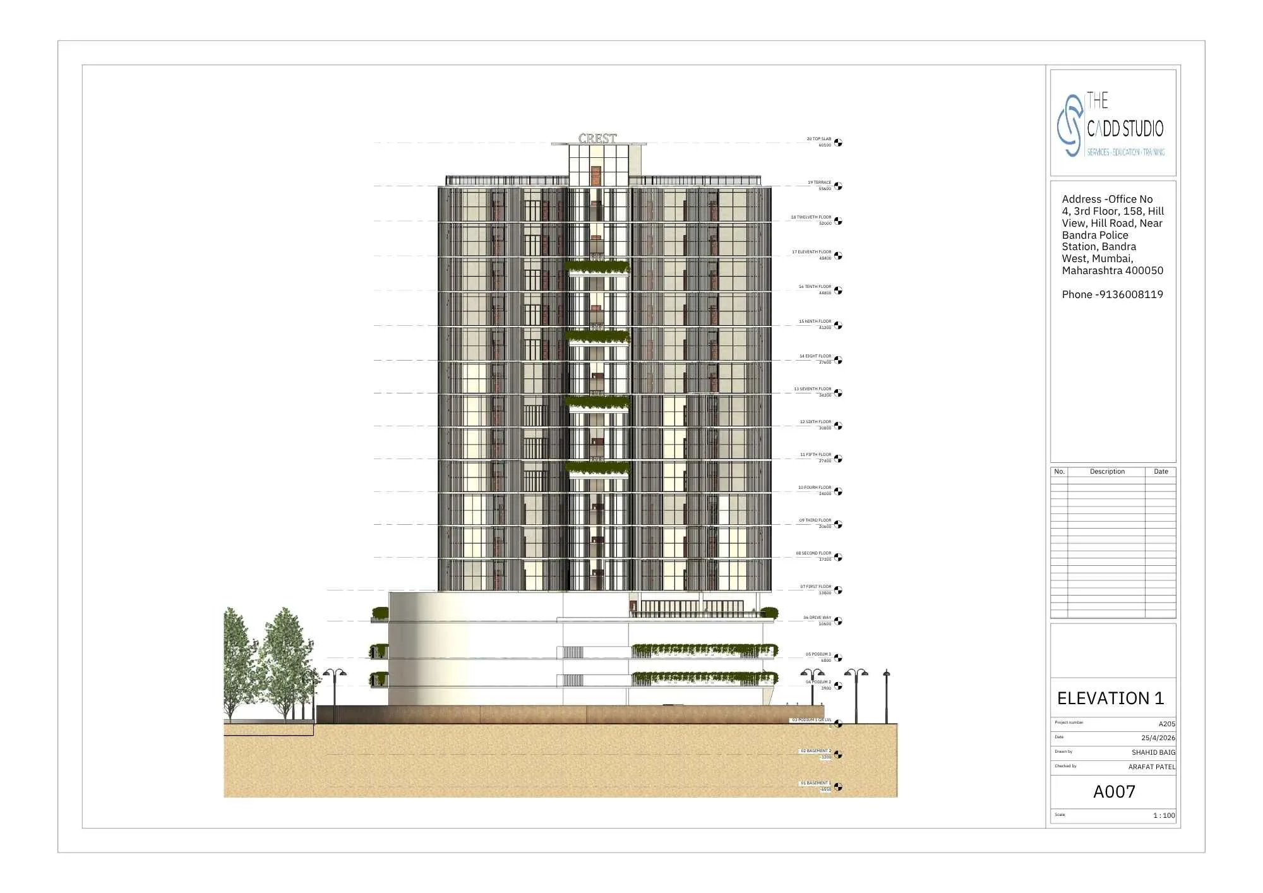
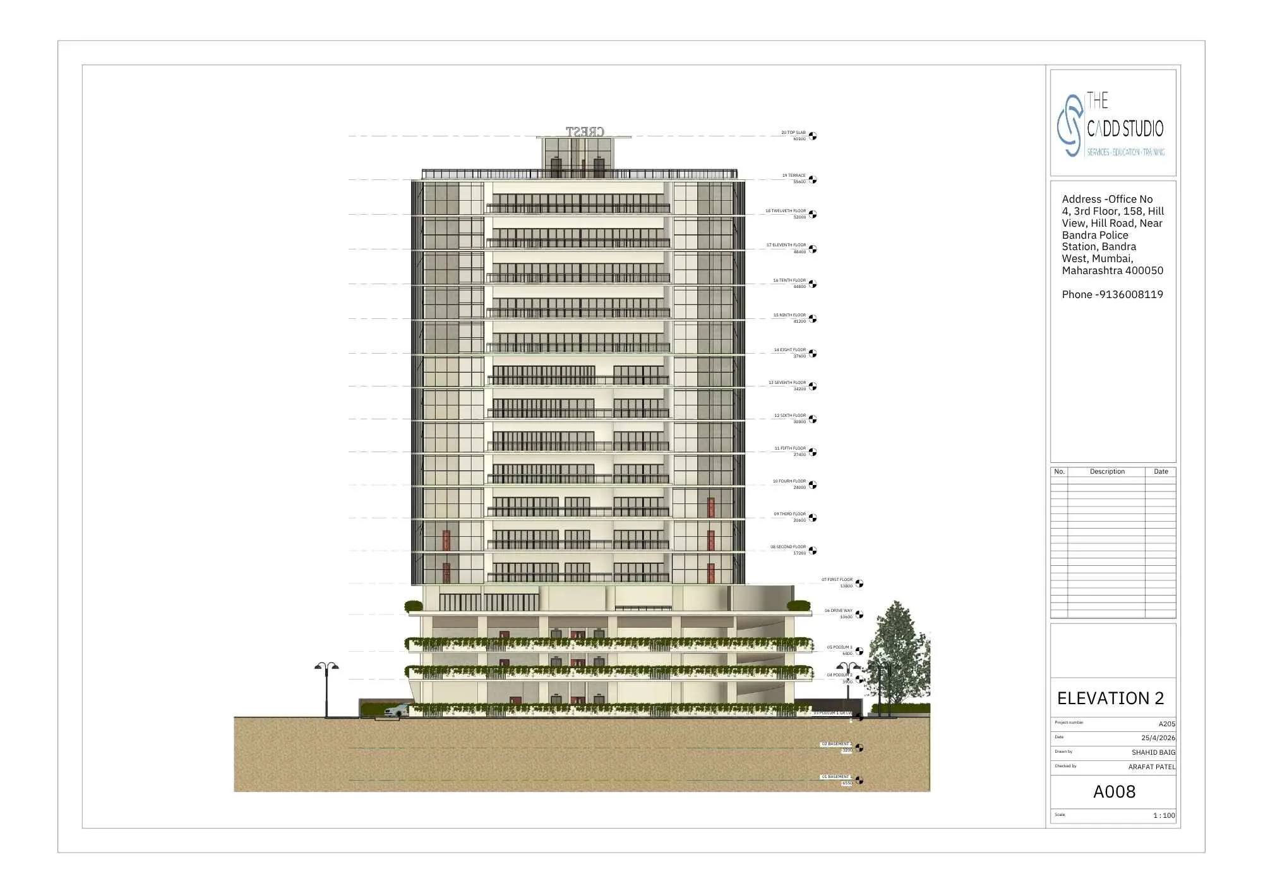
The project involved creating integrated BIM models for the building’s architectural and structural systems, including floor plans, elevations, sections, and site planning elements within a coordinated digital environment.
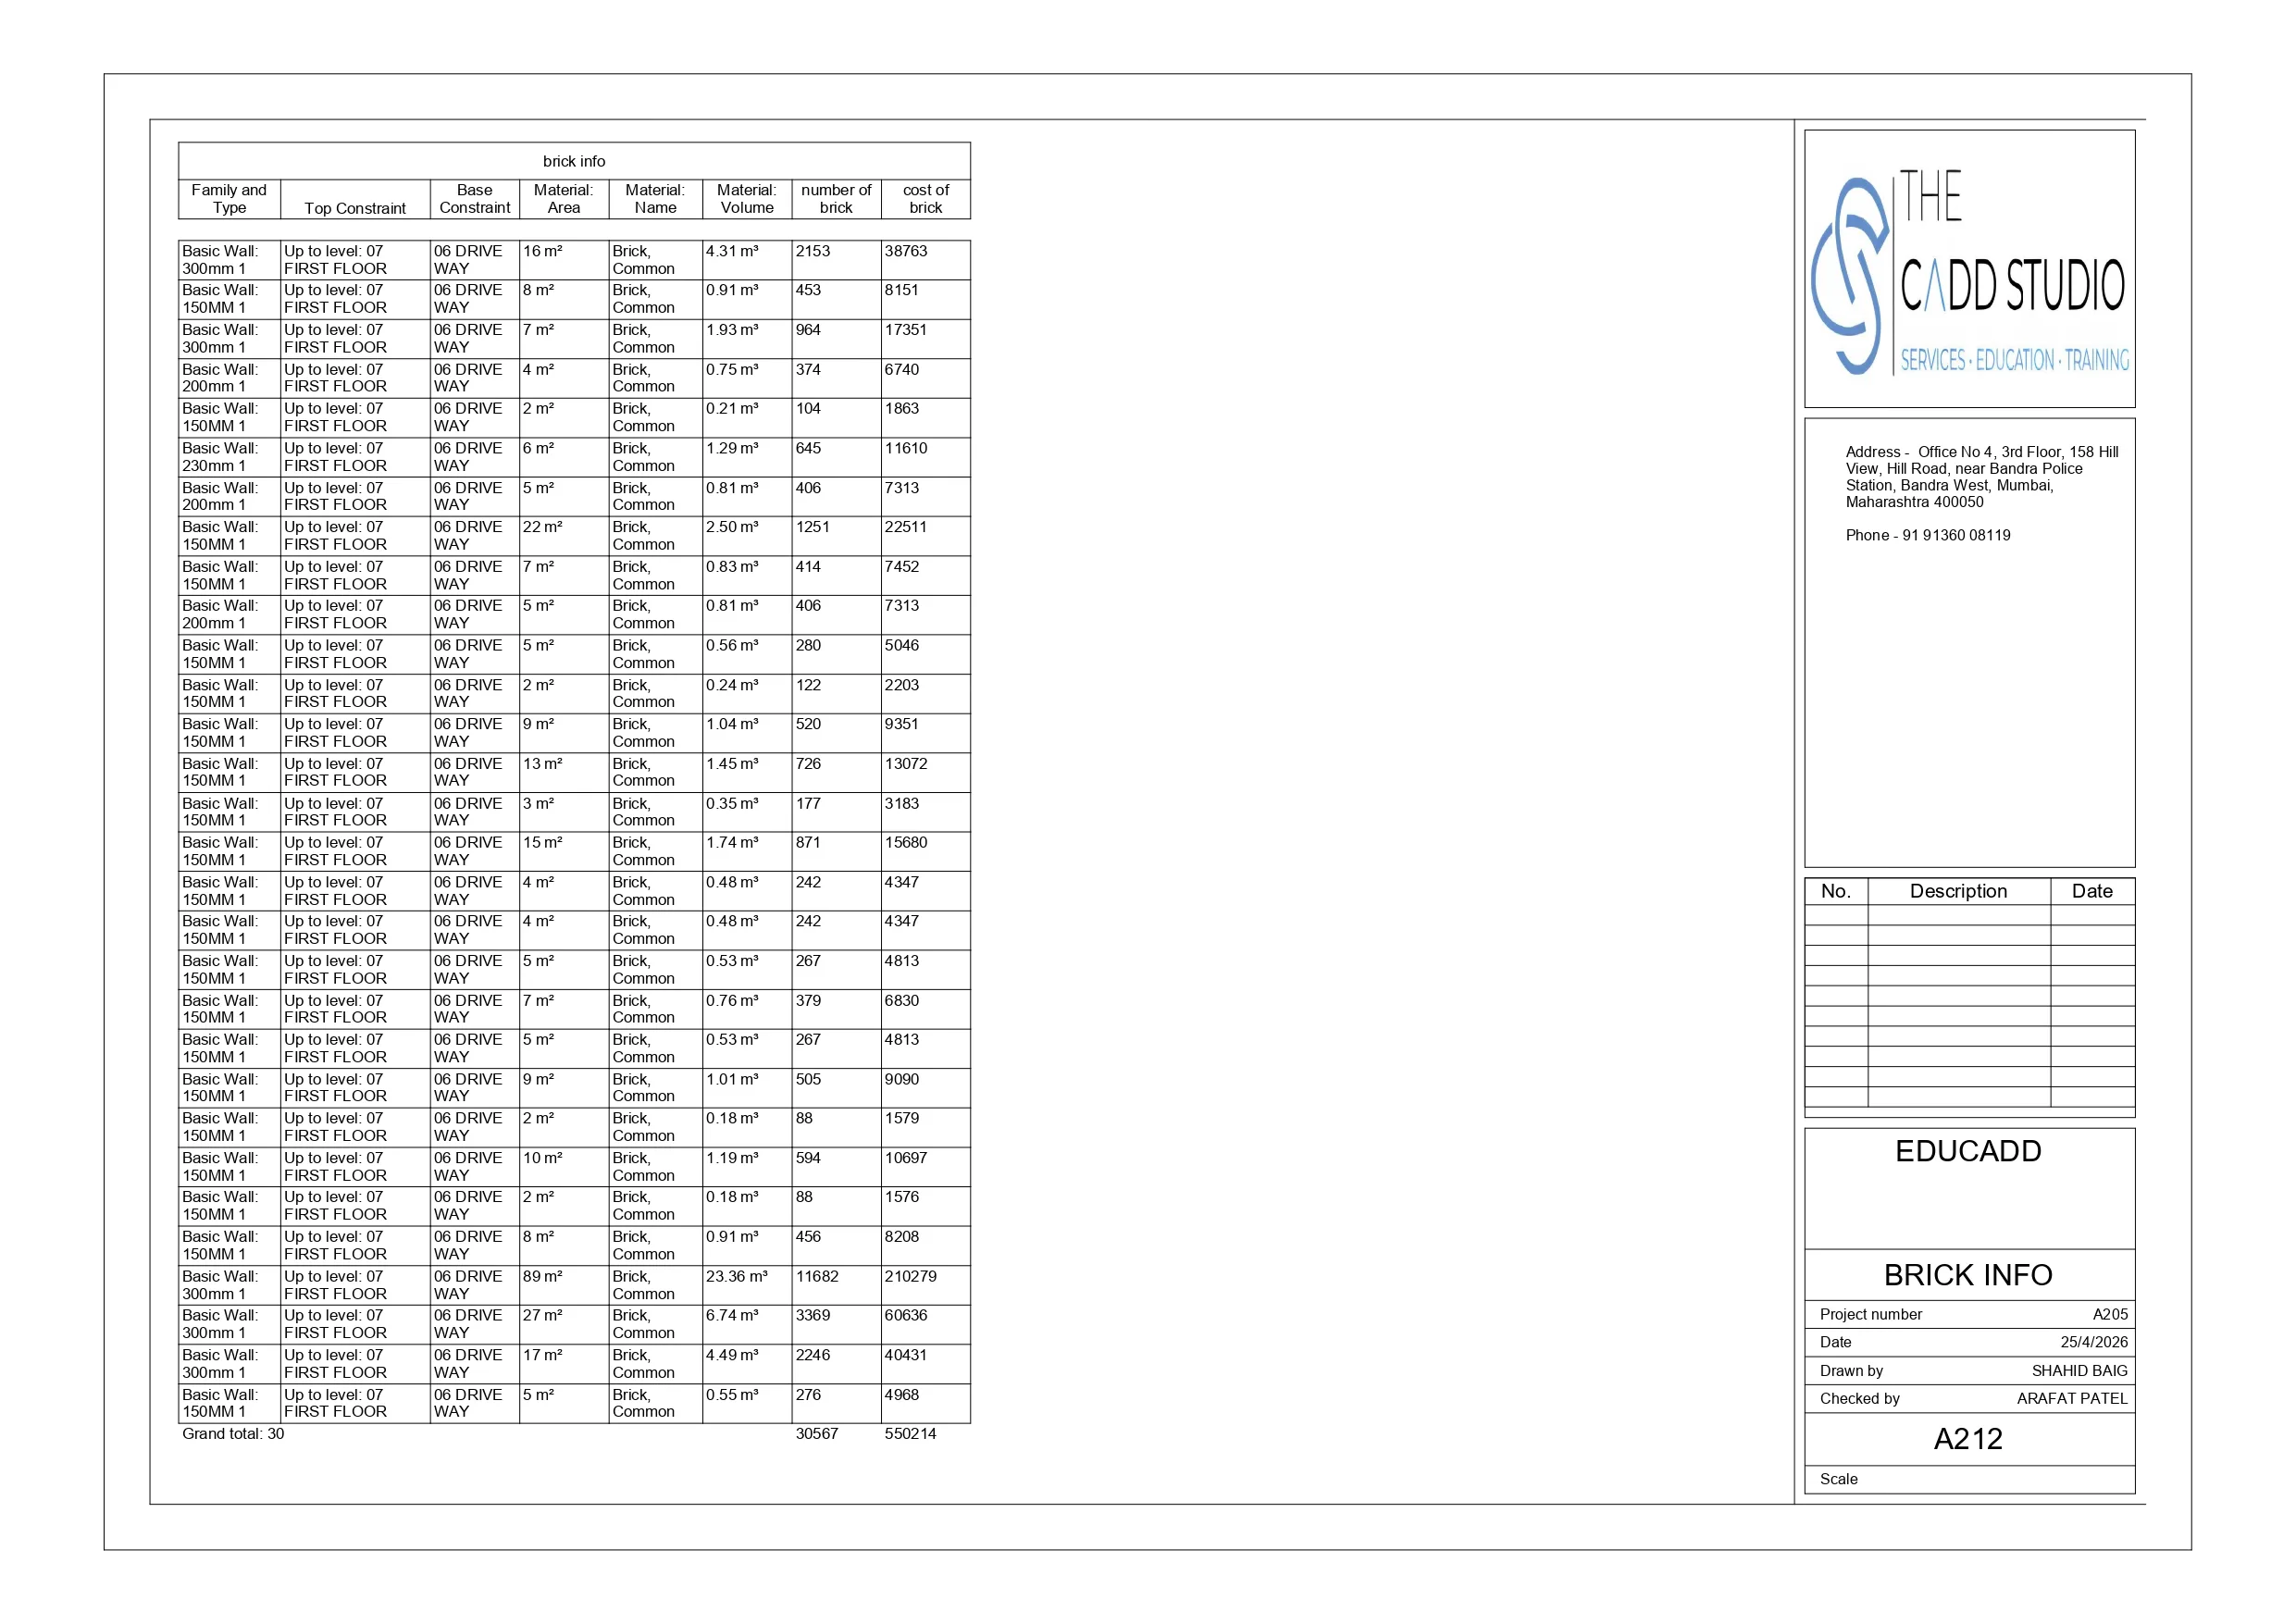
Through BIM workflows, the project delivered accurate documentation, improved coordination, and streamlined construction-ready deliverables for efficient project execution.
Building smarter, coordinated, and construction-ready digital environments.
Project Highlights
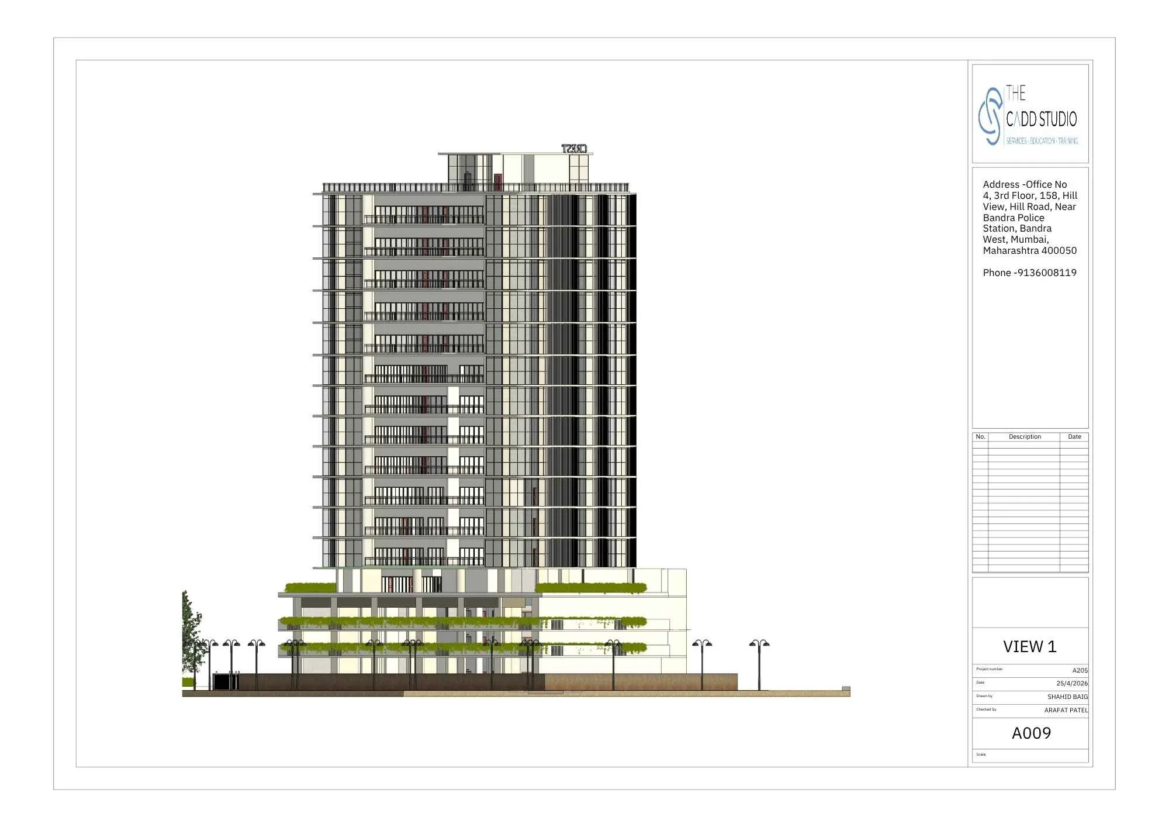
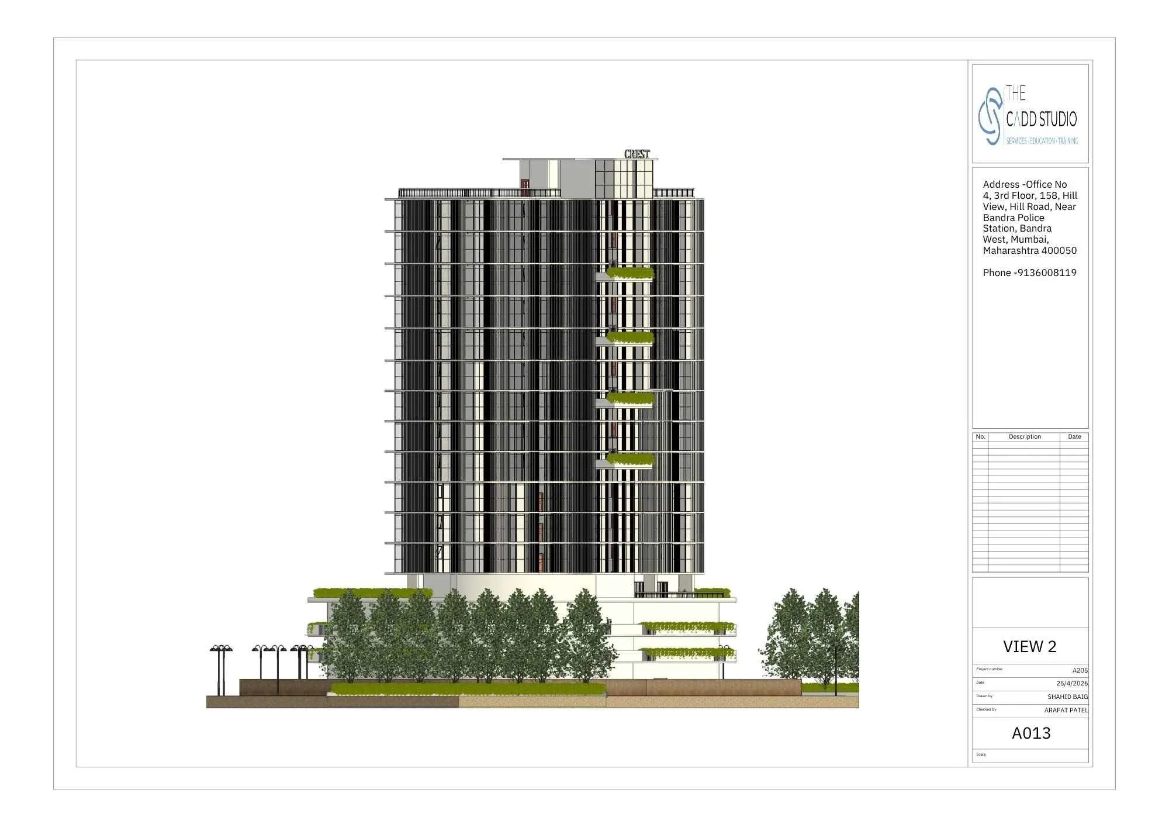
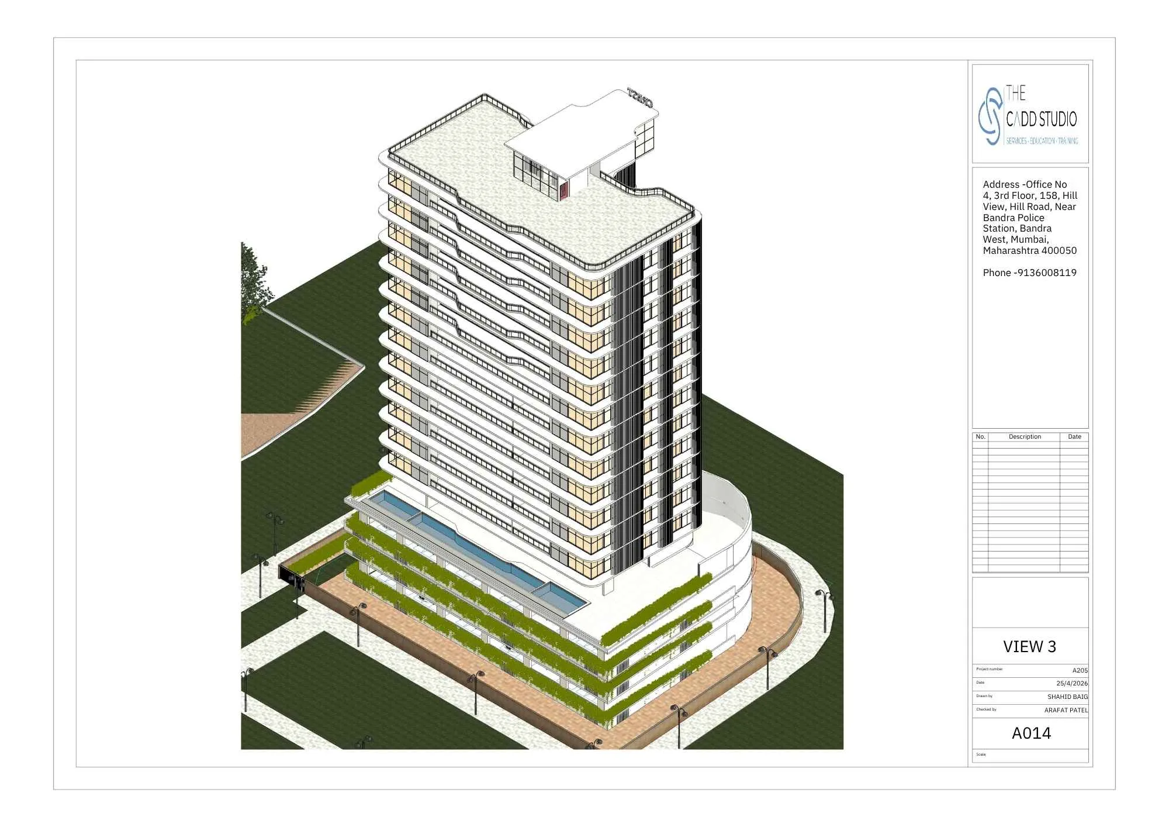
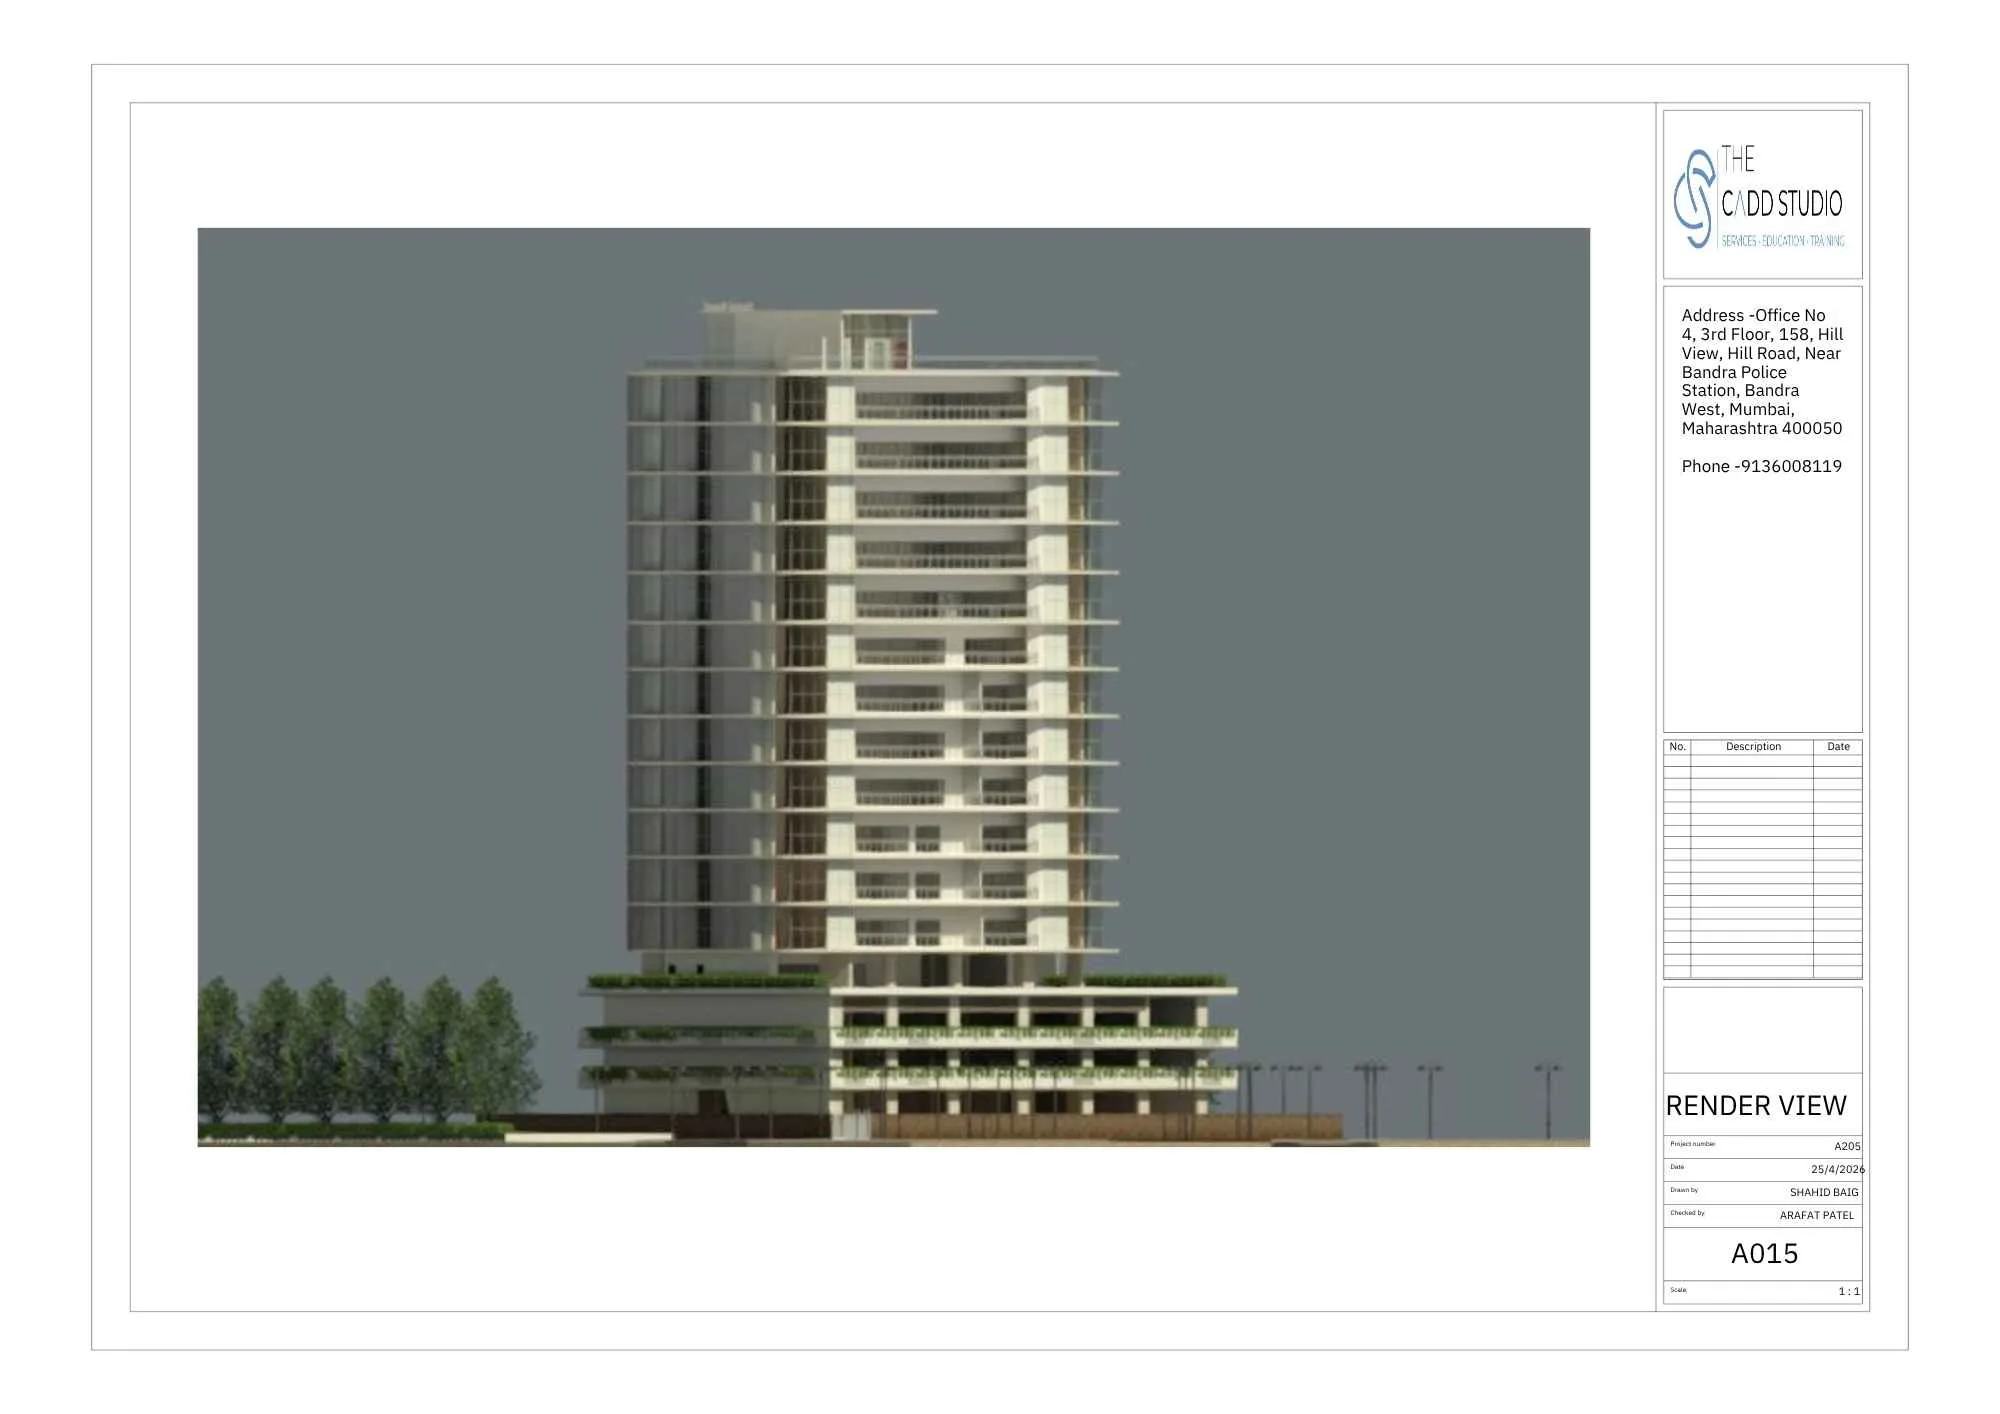
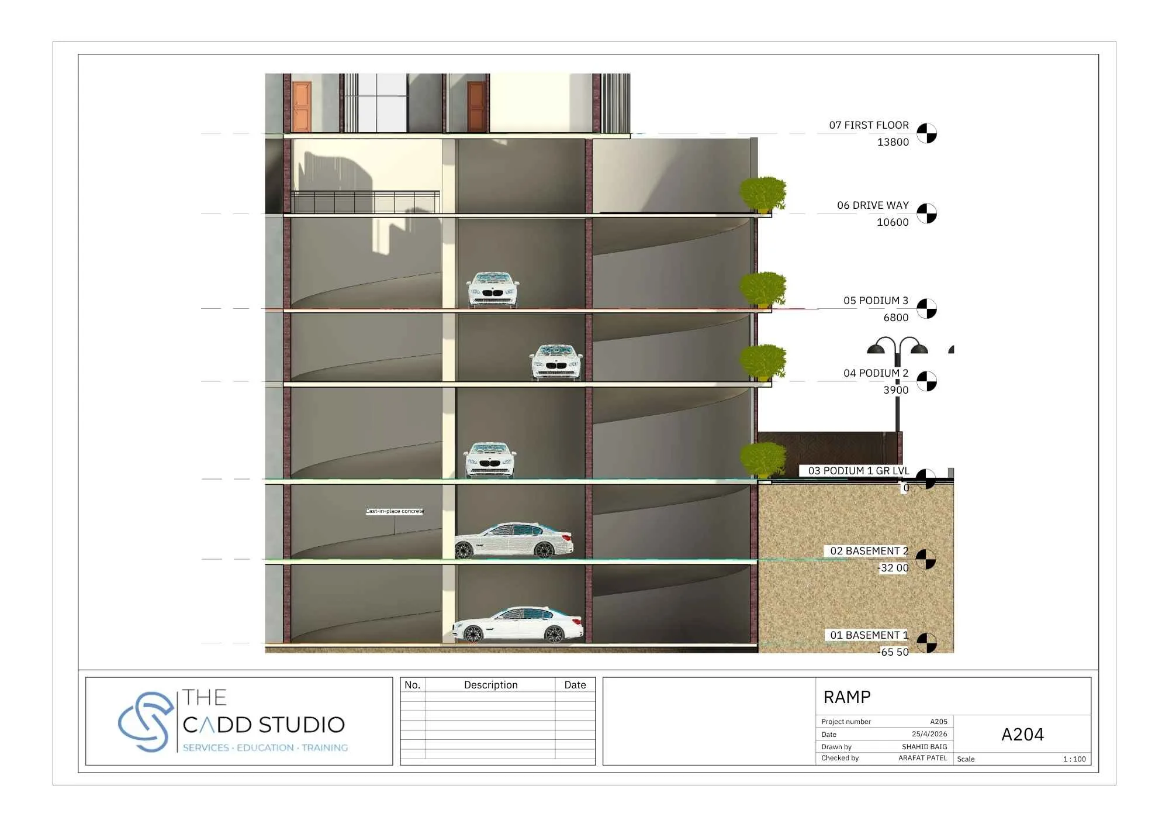
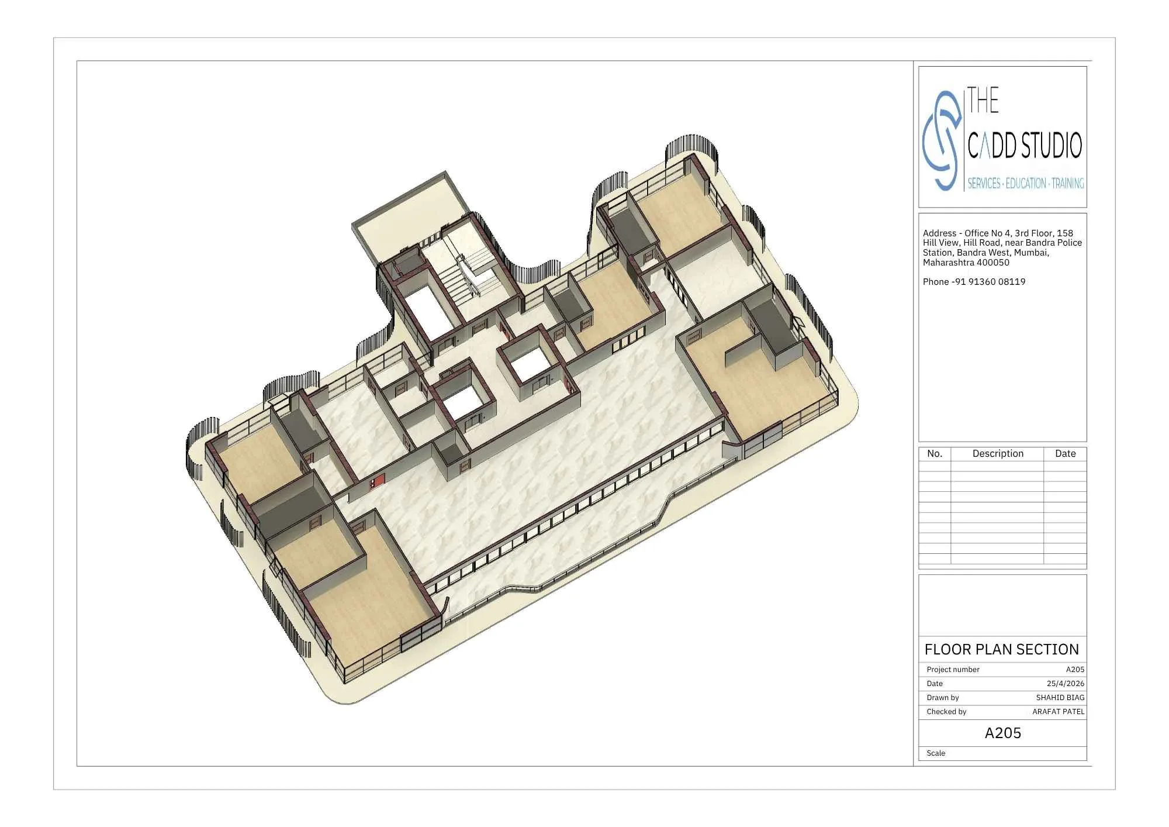
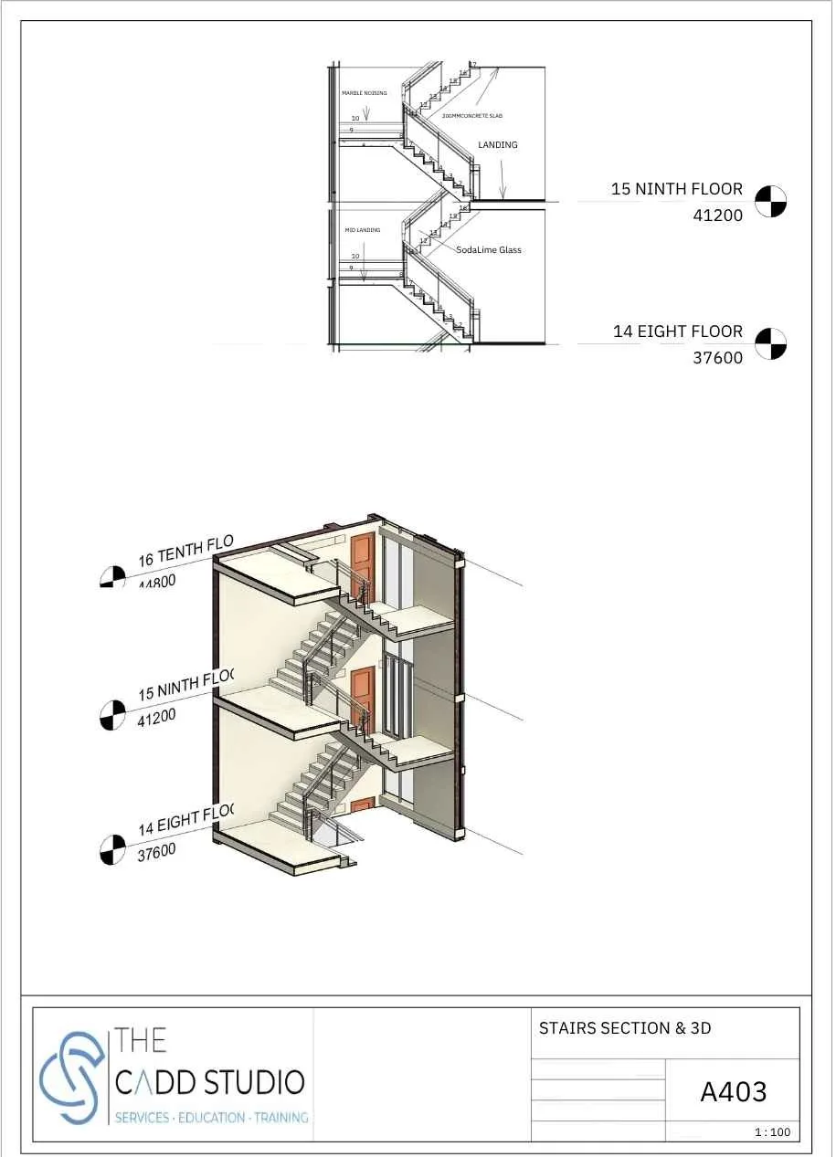
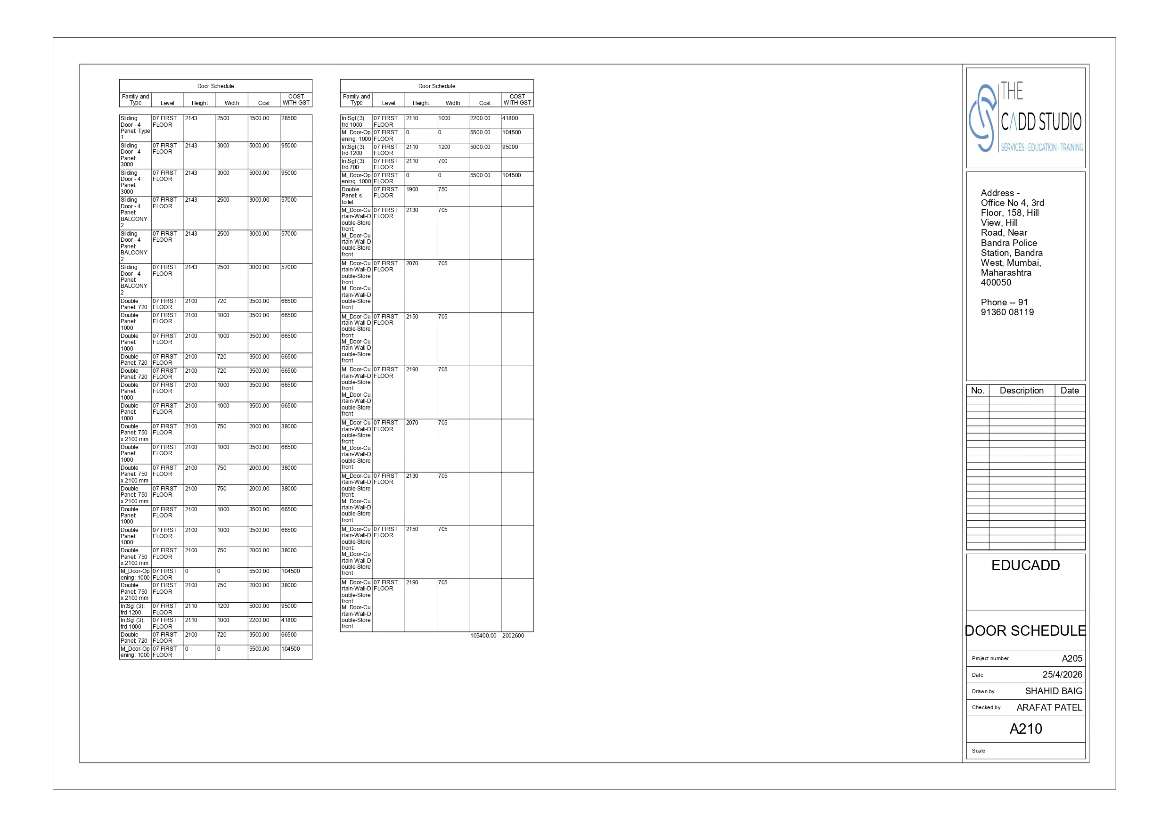
An unique vision with unlimited possibilities.