Accurate, coordinated BIM solutions that reduce errors and accelerate project delivery.
BIM is more than software. It's a smarter way to build.
Our BIM process integrates all disciplines into one intelligent model, eliminating conflicts before they reach the site.
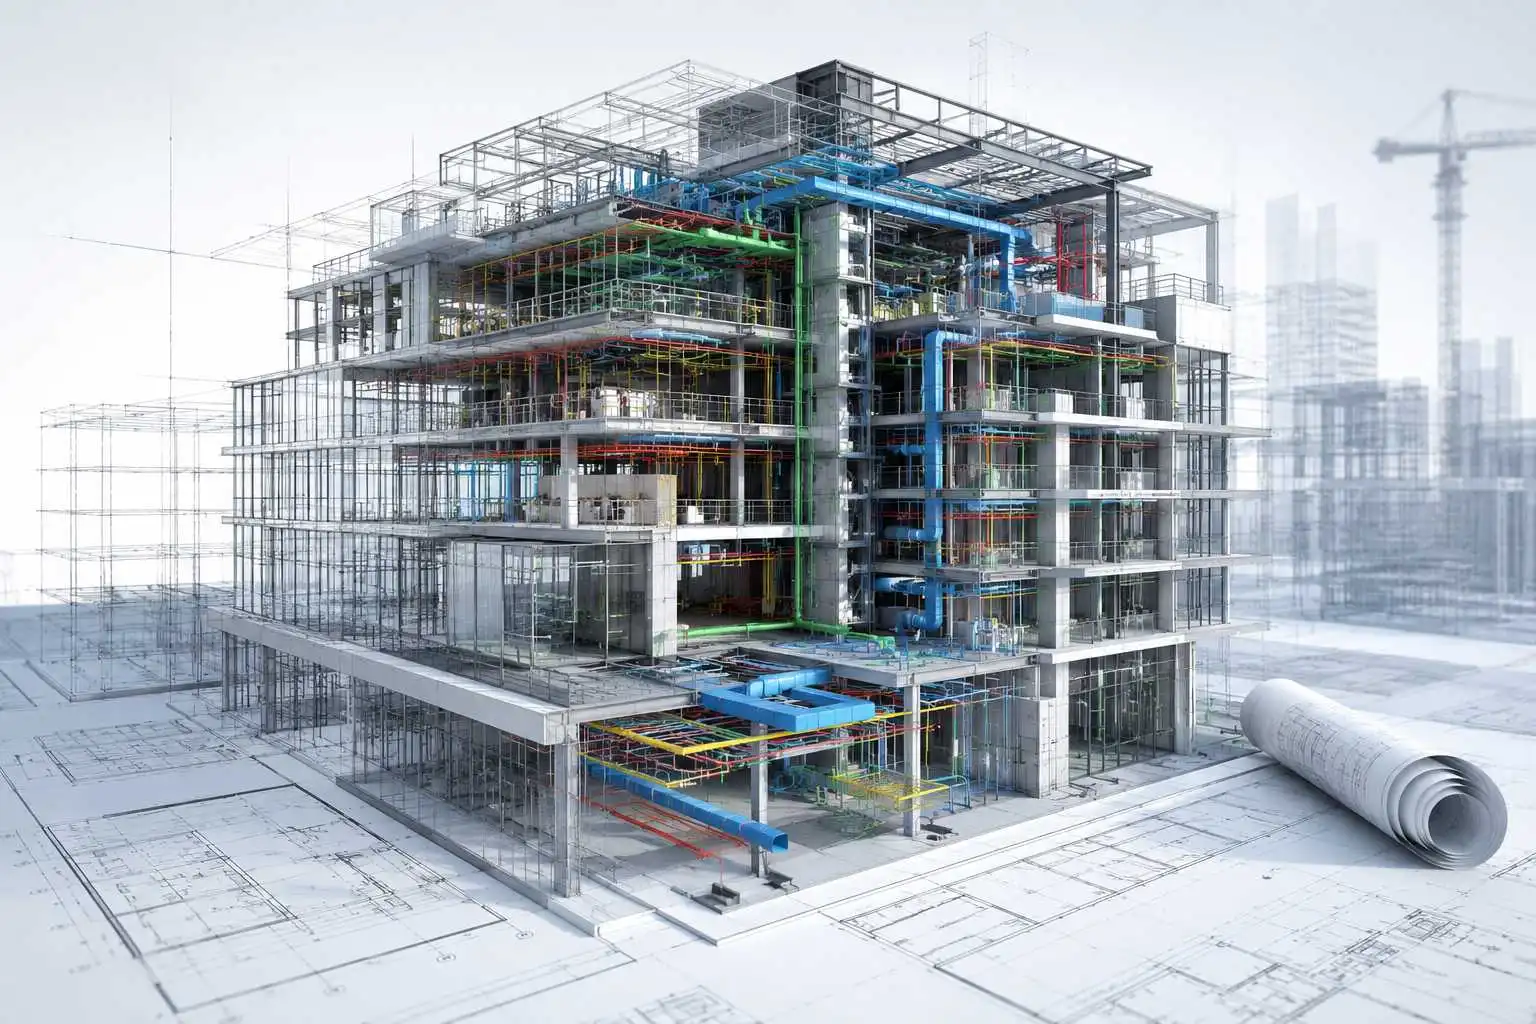
What we do best, and what your next project needs most.
3D BIM Modeling
Coordinated 3D models across every discipline, built to the LOD your project stage demands.
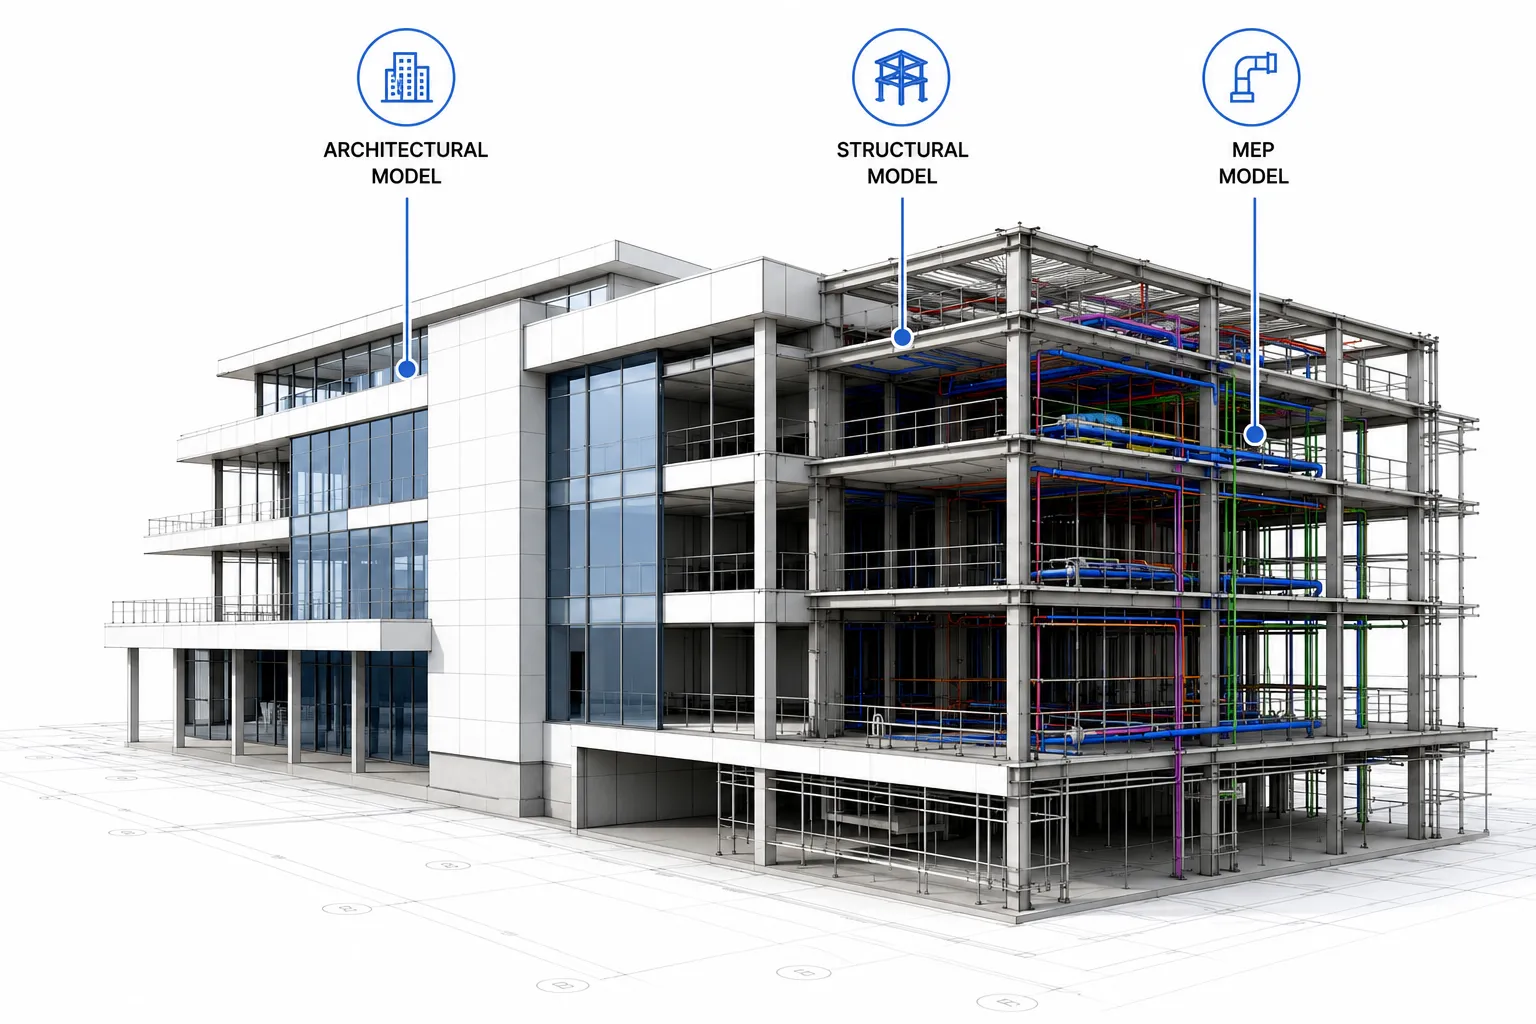
Architectural BIM Models
Fully detailed architectural models coordinated with structure and MEP.
Structural BIM Models
Structural models built for clash-free coordination and analysis.
MEP BIM Models
Mechanical, electrical and plumbing systems modeled in full detail.
LOD 100–400
Modeled to the detail your stage needs.
Multi-Discipline
Architecture, structure and MEP in sync.
Fast Turnaround
Models delivered on tight schedules.
Build Ready
Documentation your team can trust.
Clash Detection & Coordination
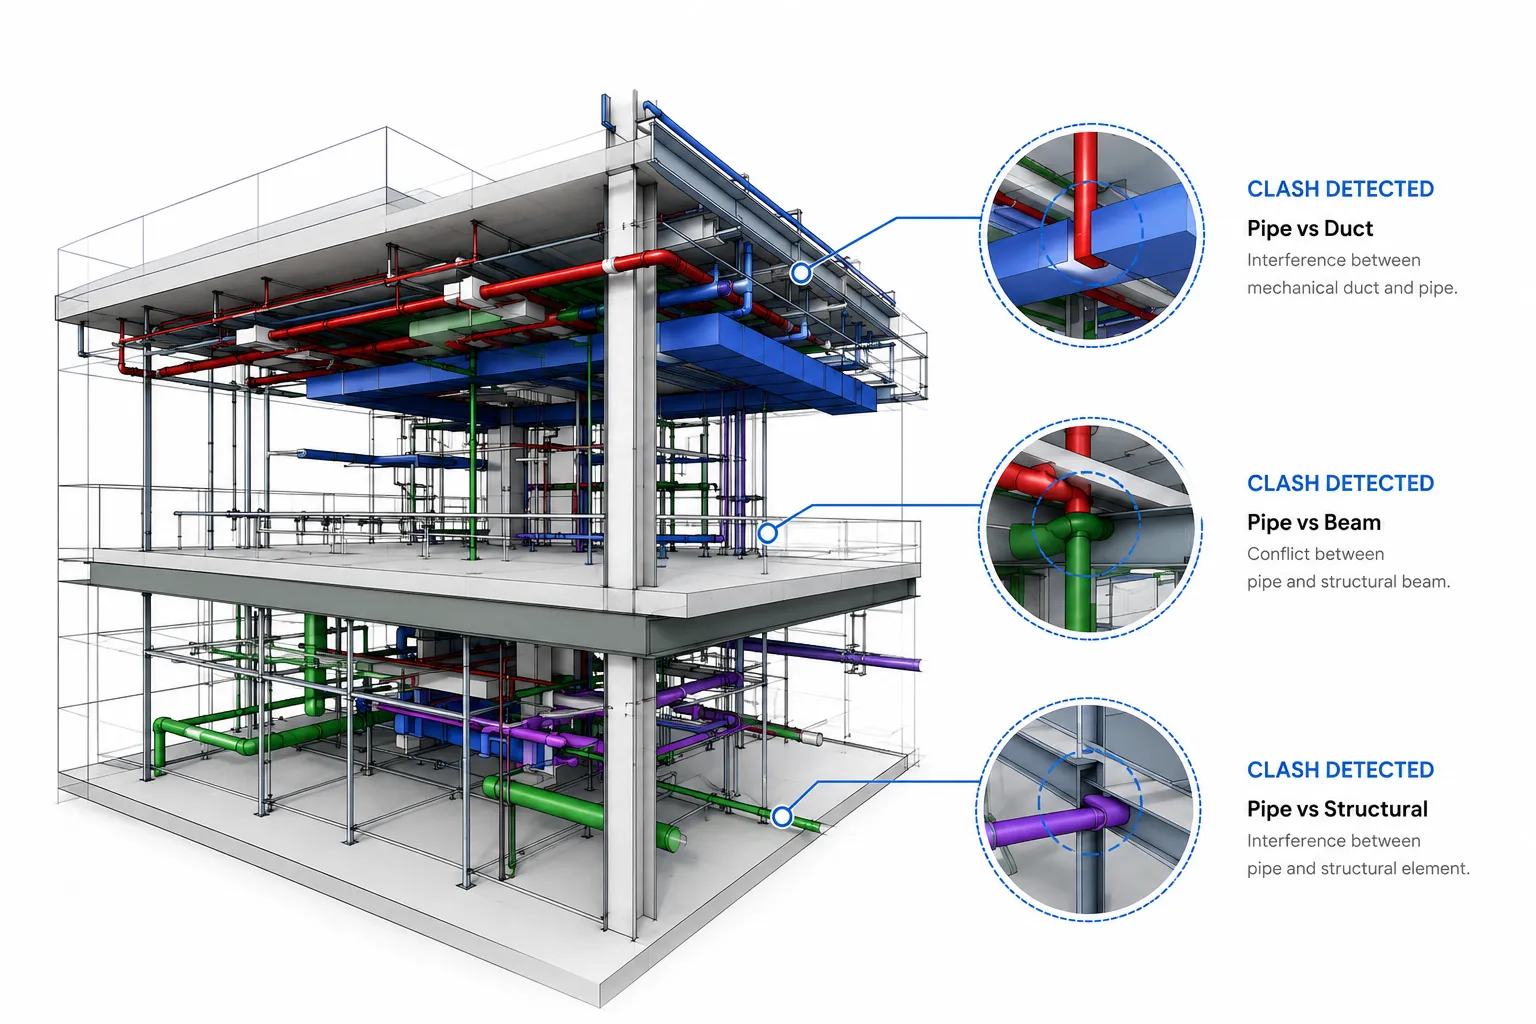
Catching conflicts before they reach the site, across every discipline in one federated model.
Multi-Discipline Clash Detection
Identifying conflicts between architecture, structure and MEP early.
Navisworks Coordination Reports
Clear, actionable reports for every project stakeholder.
RFI Reduction & Issue Resolution
Resolving issues in the model, not on site.
Fewer Clashes
Conflicts caught before construction.
Fewer RFIs
Issues resolved before they reach site.
Better Coordination
Every consultant aligned in real time.
Clear Reporting
Coordination reports for every milestone.
2D to BIM Conversion
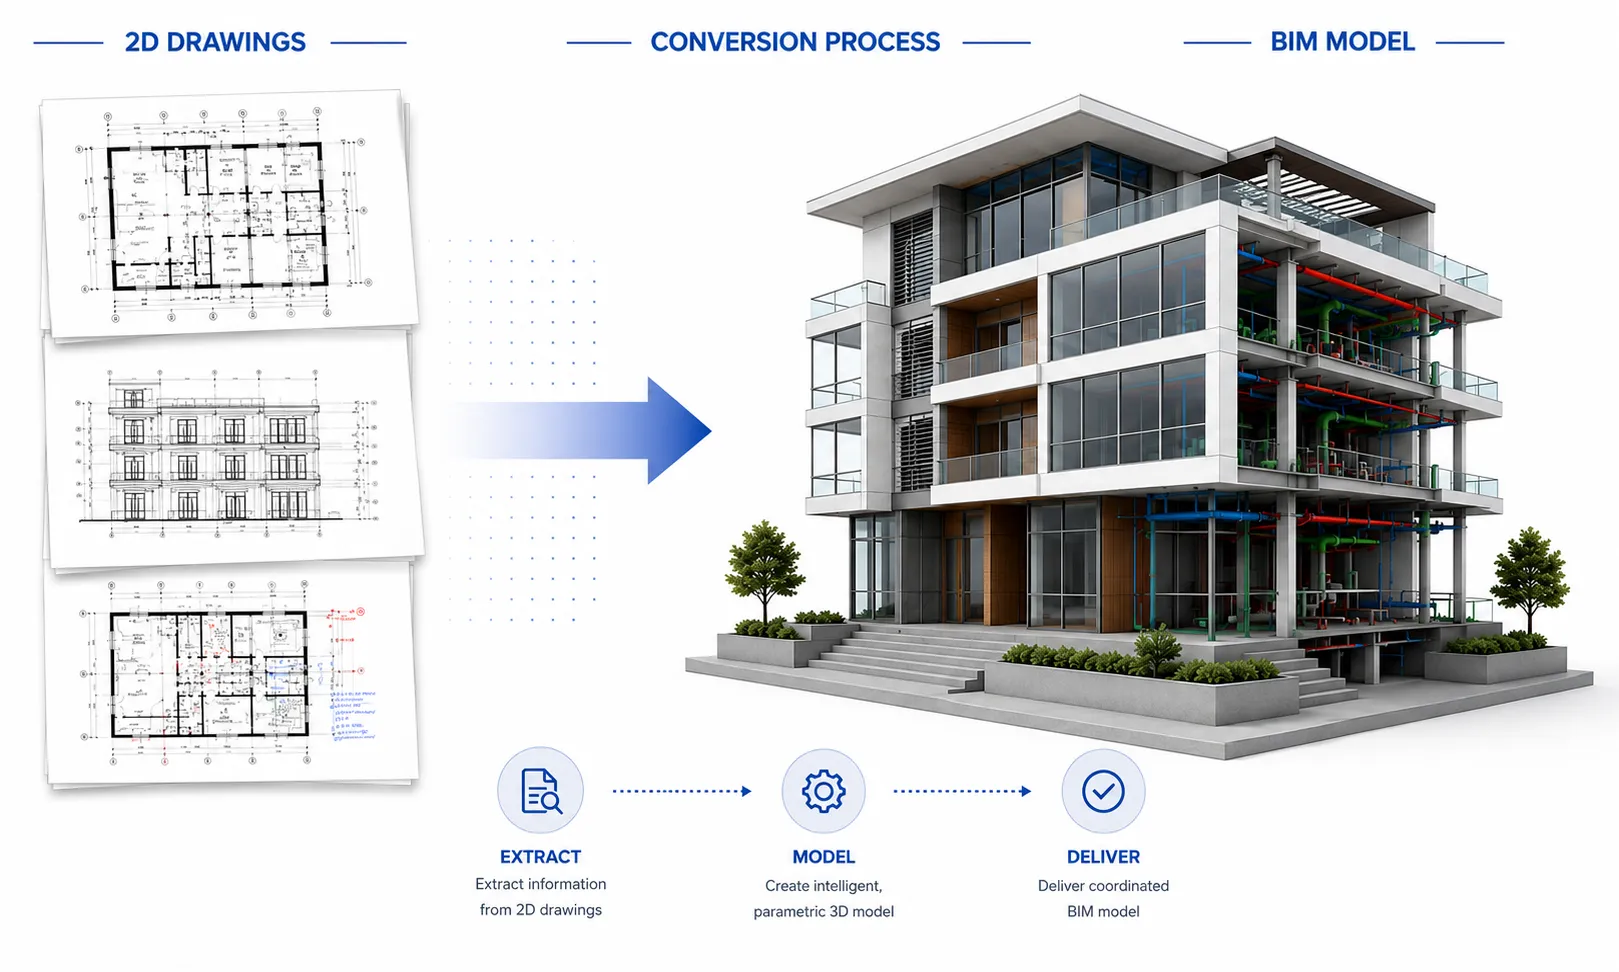
Turning existing drawings into fully coordinated, intelligent 3D models.
CAD to Revit Conversion
Converting 2D CAD drawings into parametric Revit models.
PDF to BIM Modeling
Building accurate models directly from PDF drawing sets.
As-Built Drawing to 3D Model
Turning as-built documentation into usable 3D data.
Accurate Conversion
Every drawing checked twice.
Fast Delivery
Converted models on tight timelines.
Build Ready
Models ready for coordination.
Full Detail
Nothing lost in translation.
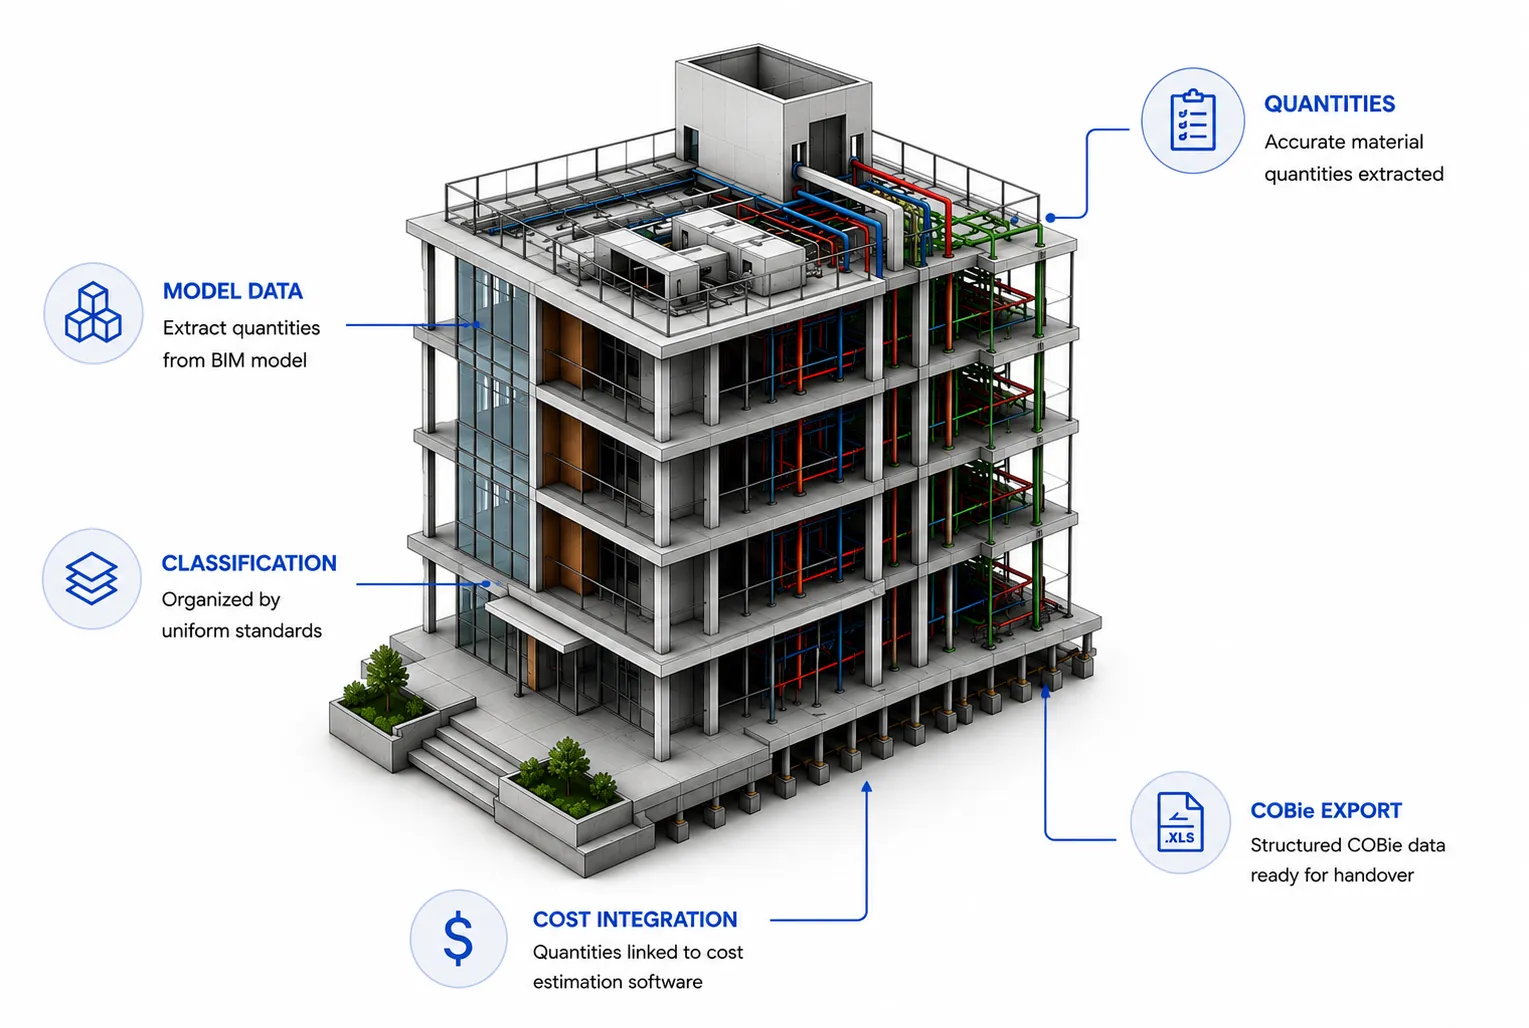
Quantity Takeoffs & COBie
Turning the model into the numbers your cost and facilities teams actually need.
Automated Quantity Takeoffs
Accurate material quantities pulled directly from the model.
COBie Data Export
Structured facility data ready for handover.
Cost Estimation Integration
Quantities linked directly into your cost workflow.
Accurate Quantities
Pulled straight from the model.
COBie Ready
Structured for facility handover.
Cost Linked
Quantities tied to your budget.
Faster Estimates
No manual takeoffs required.
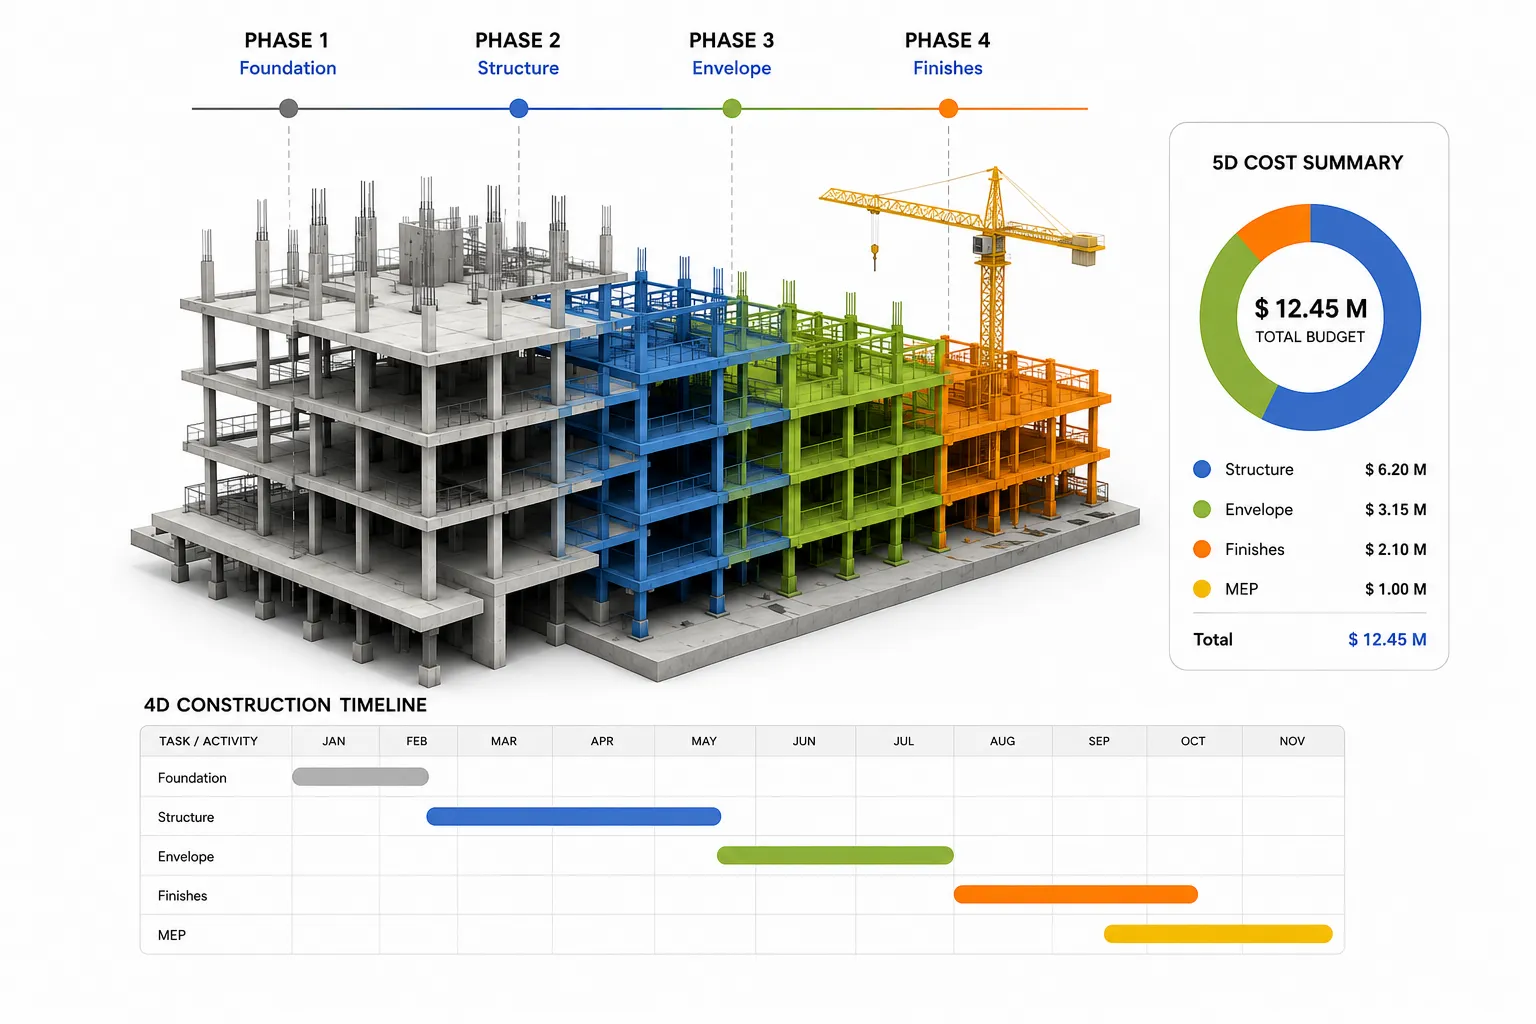
4D & 5D BIM
Adding time and cost to the model so schedule and budget are visible before construction starts.
Construction Sequencing (4D)
Visualizing the build sequence before ground breaks.
Cost-Loaded BIM Models (5D)
Linking cost data directly to the model.
Schedule Visualization & Review
Reviewing the timeline visually with every stakeholder.
Sequenced Builds
See the schedule before it starts.
Cost Loaded
Budget tied directly to the model.
Visual Reviews
Stakeholders see the plan clearly.
Fewer Surprises
Issues caught before they cost you.
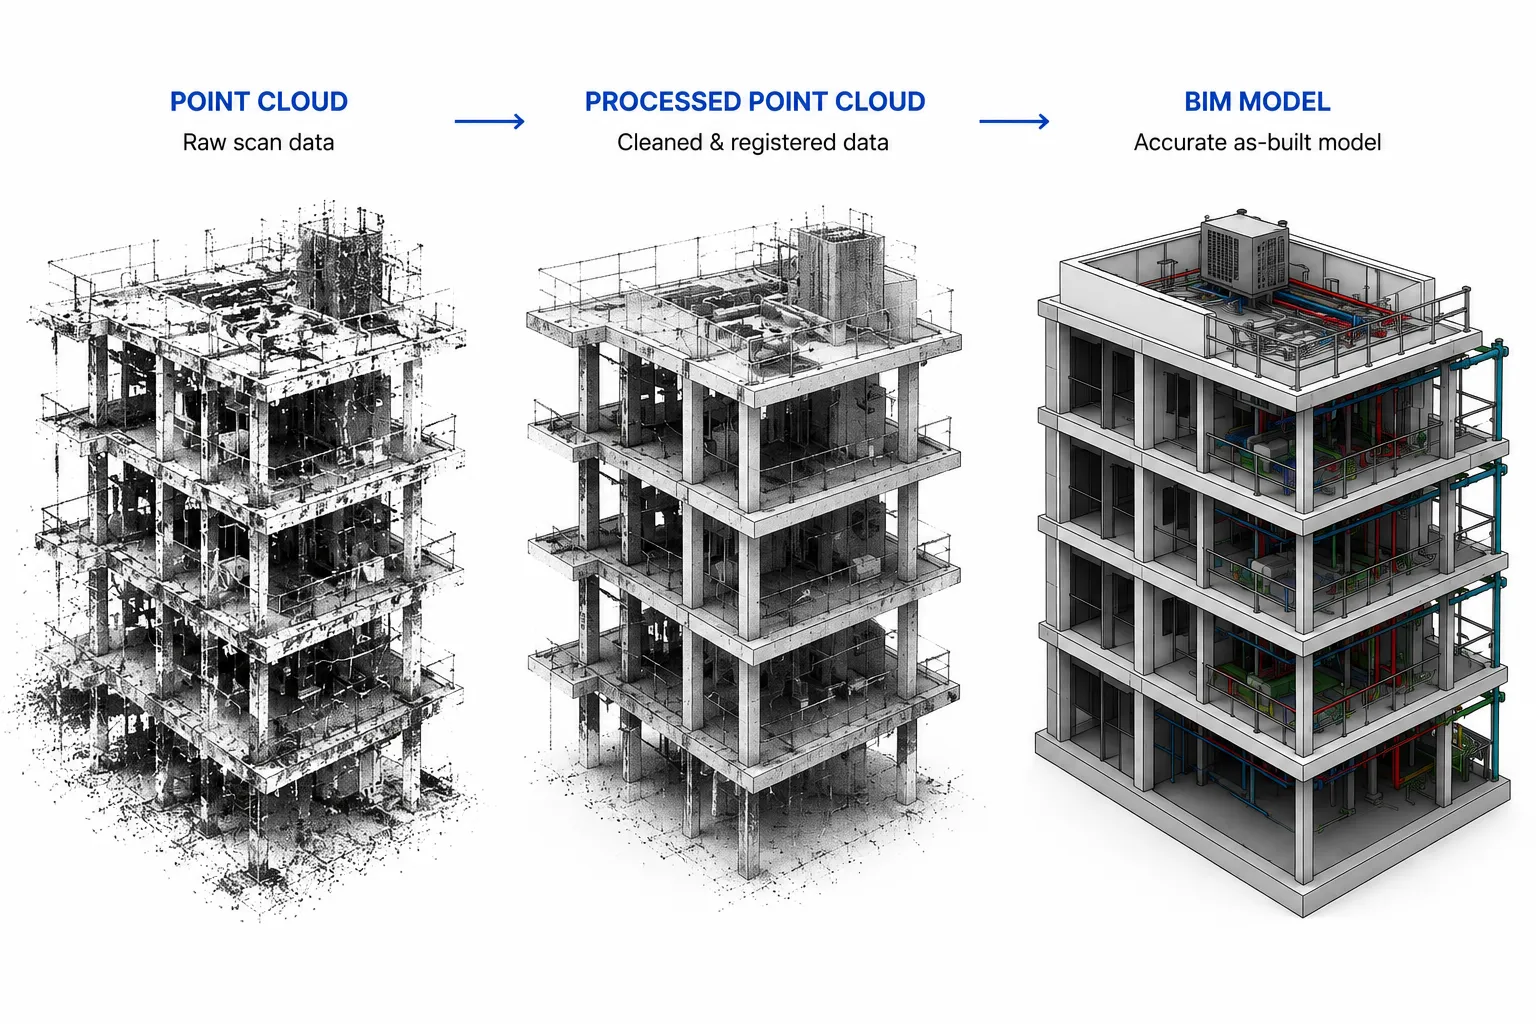
Scan to BIM
Turning real-world point cloud data into accurate, usable as-built models.
Point Cloud Processing
Cleaning and processing scan data for modeling.
As-Built 3D Model Creation
Building accurate models from existing conditions.
Existing Conditions Documentation
Documenting what's actually on site, precisely.
Precise Scanning
Real-world accuracy in every model.
As-Built Models
Reflecting exactly what's on site.
Cloud Processed
Fast turnaround on large datasets.
Verified Accuracy
Checked against the real conditions.

Blooming
Heights
Full federated BIM model for a multi-discipline residential building
View →Understanding your vision, goals, and site context.
Creating intelligent concepts that inspire and function.
Refining every detail with precision and technology.
Delivering construction-ready solutions on time, every time.
Industry-Leading
Technology.
We leverage the most advanced design and engineering tools to bring precision, clarity, and innovation to every project.
The BIM model was precise, clash-free, and delivered ahead of schedule. It helped our multidisciplinary team coordinate much better and reduced costly revisions on site.

Working with their BIM team improved our project workflow significantly. The model kept everyone aligned and helped avoid issues before they reached the site.