Discover
The CADD Studio · BIM Modeling
Celestia Park
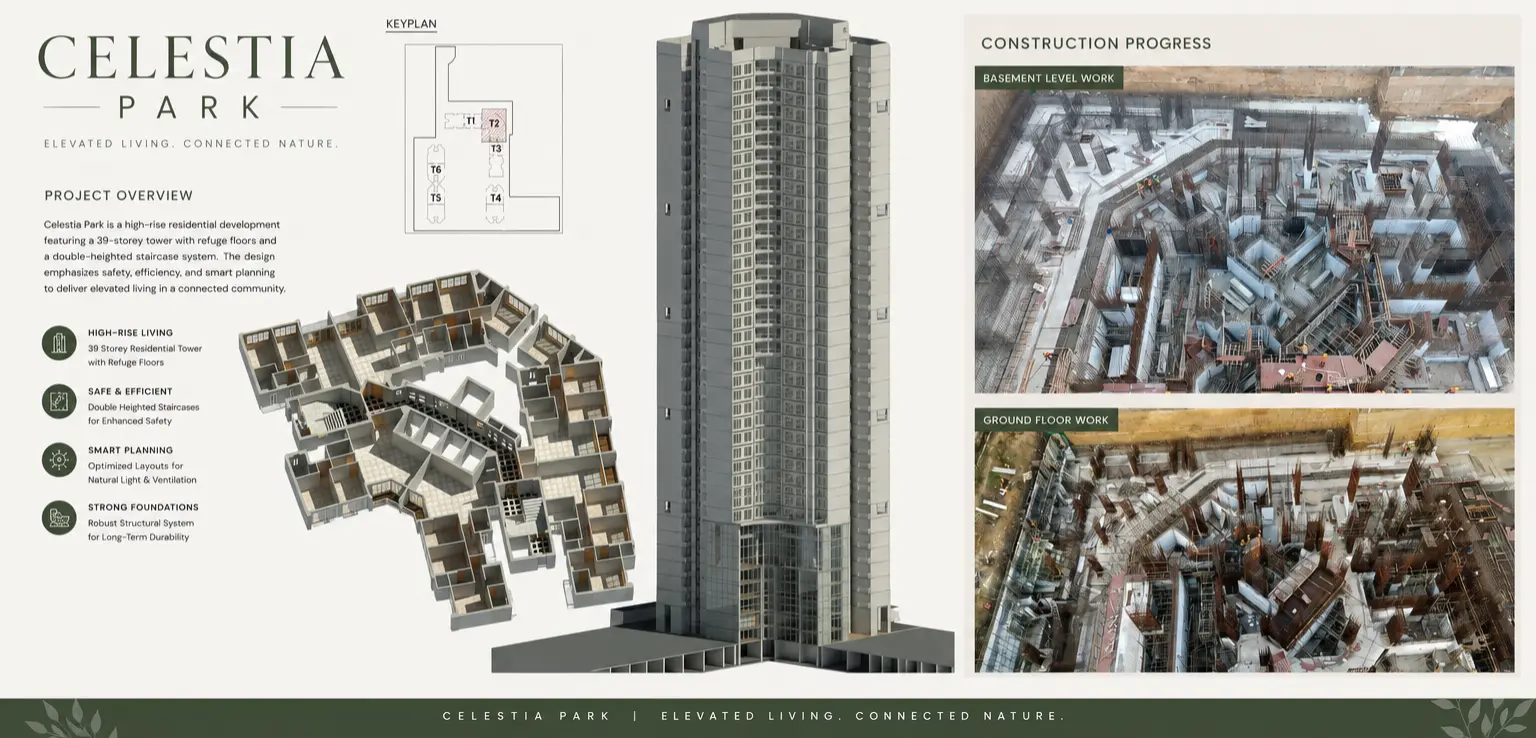
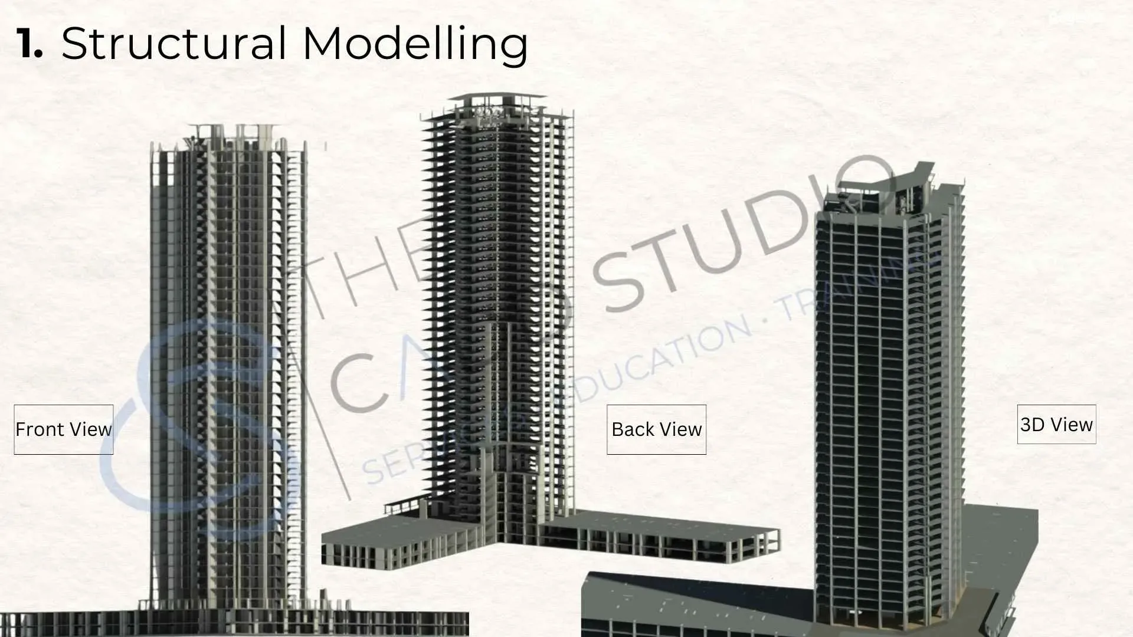
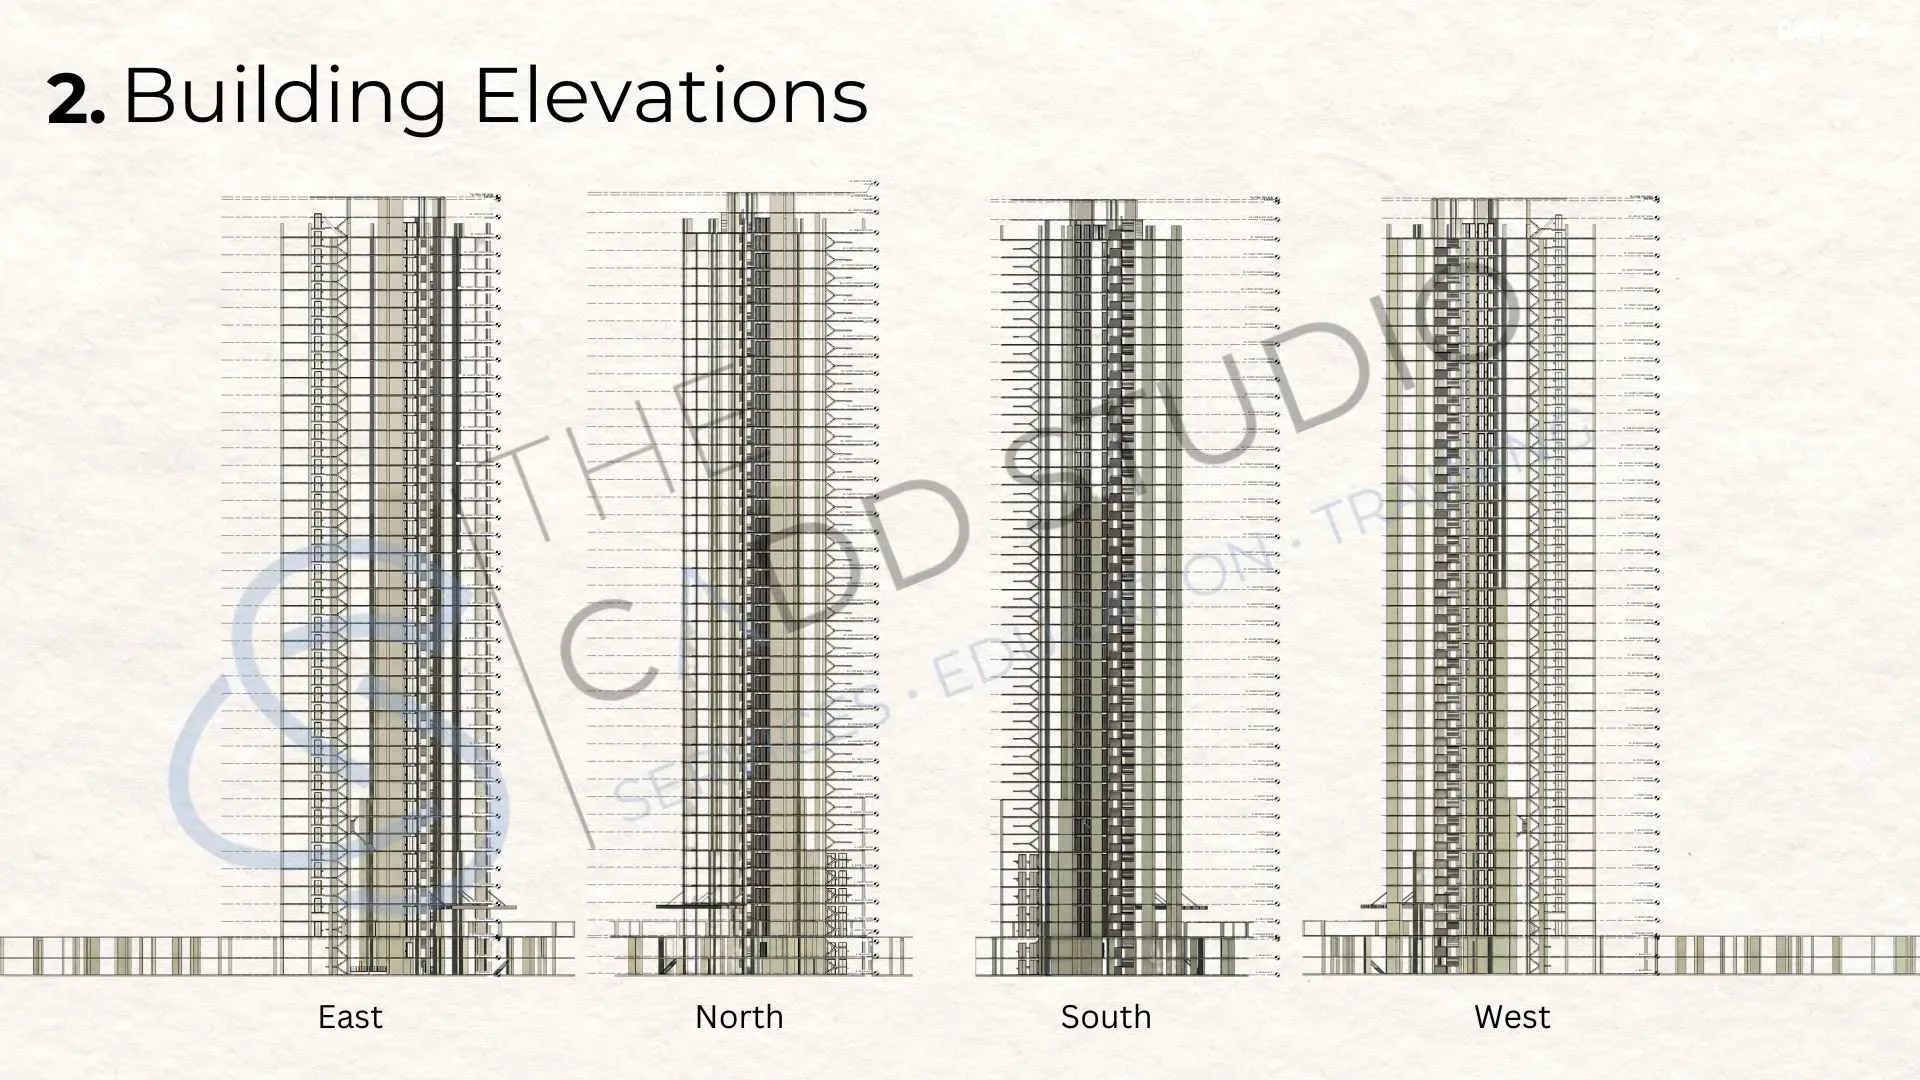
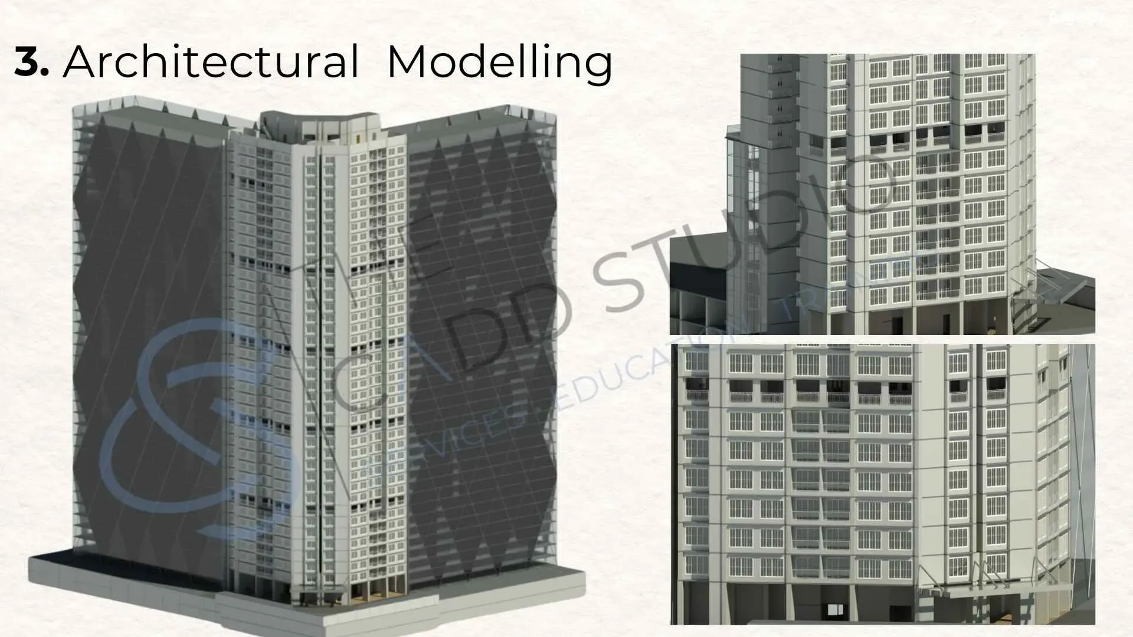
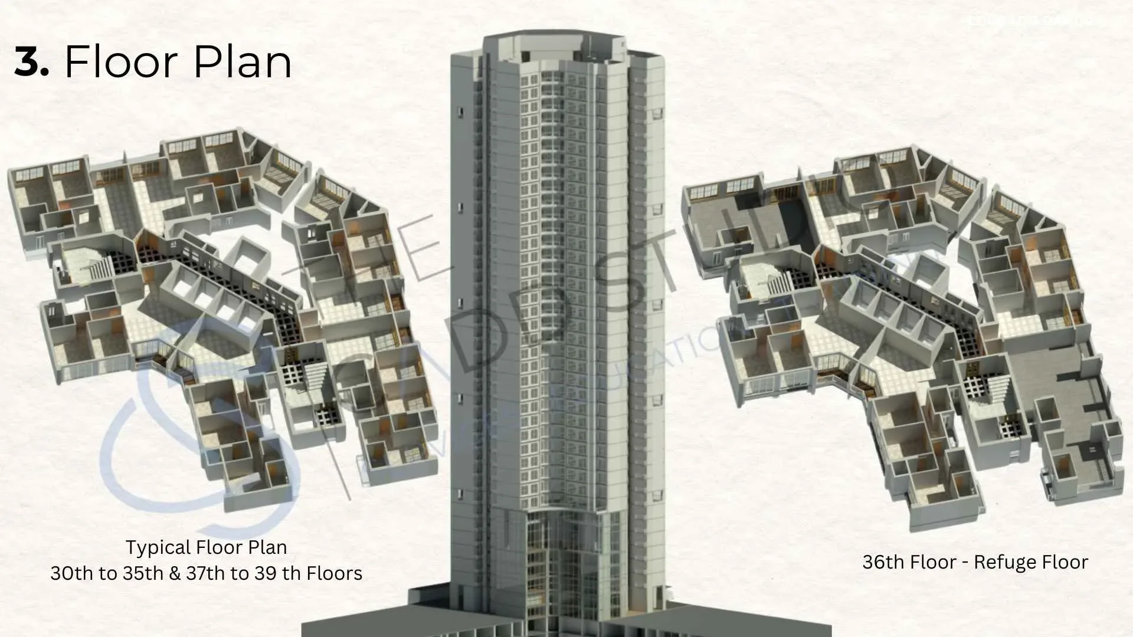
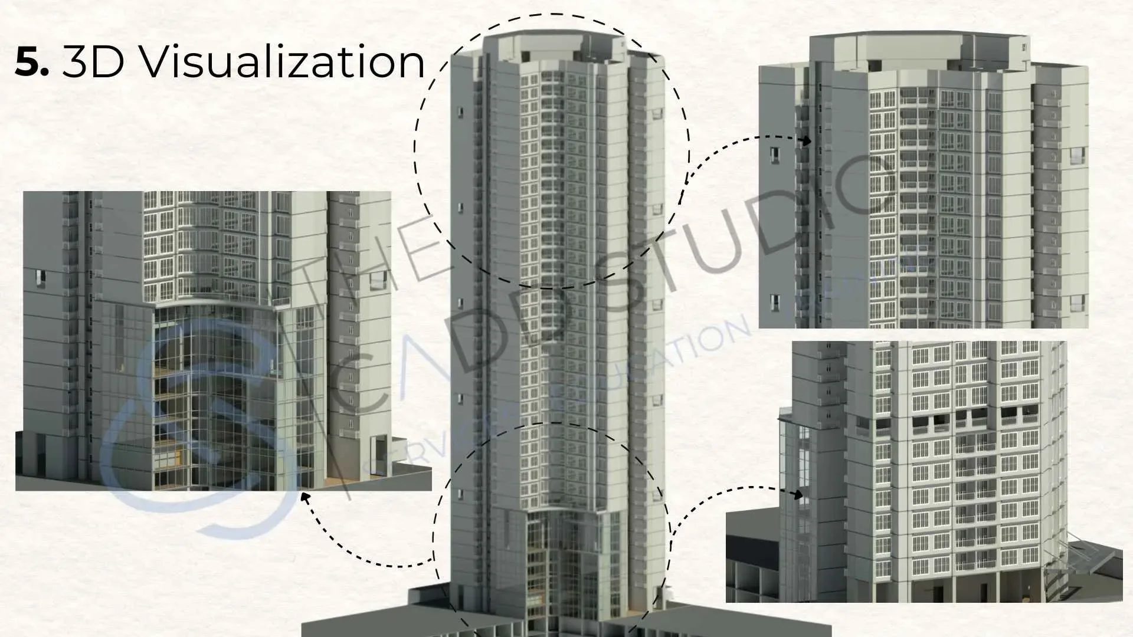
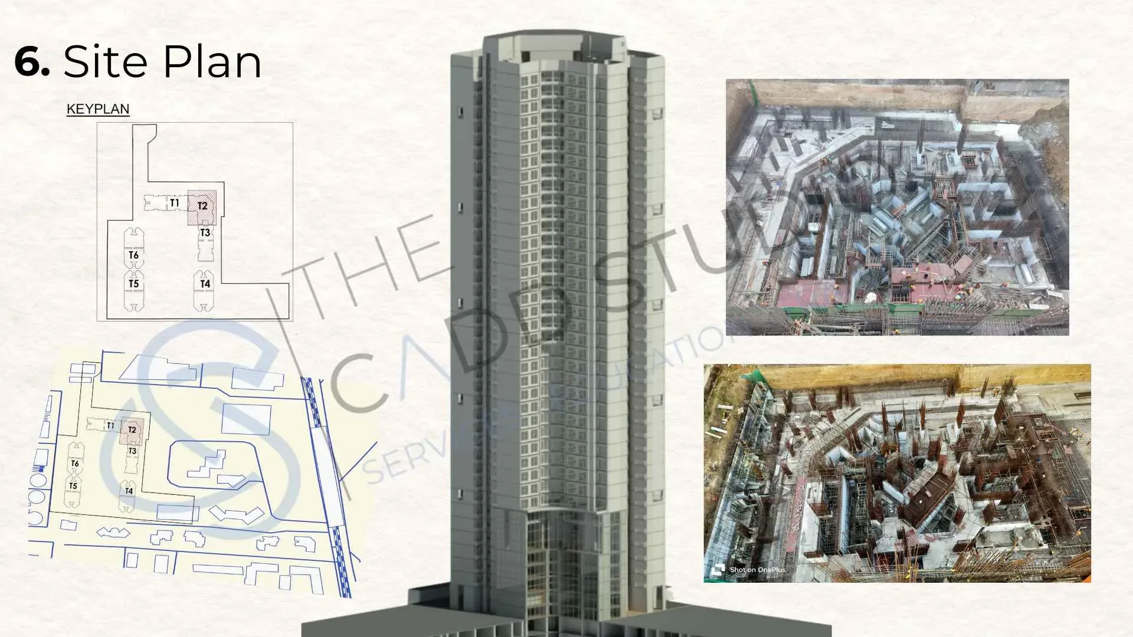
Celestia Park is a residential high-rise BIM project delivered through coordinated architectural and structural modelling, supporting design accuracy, documentation, and construction planning.
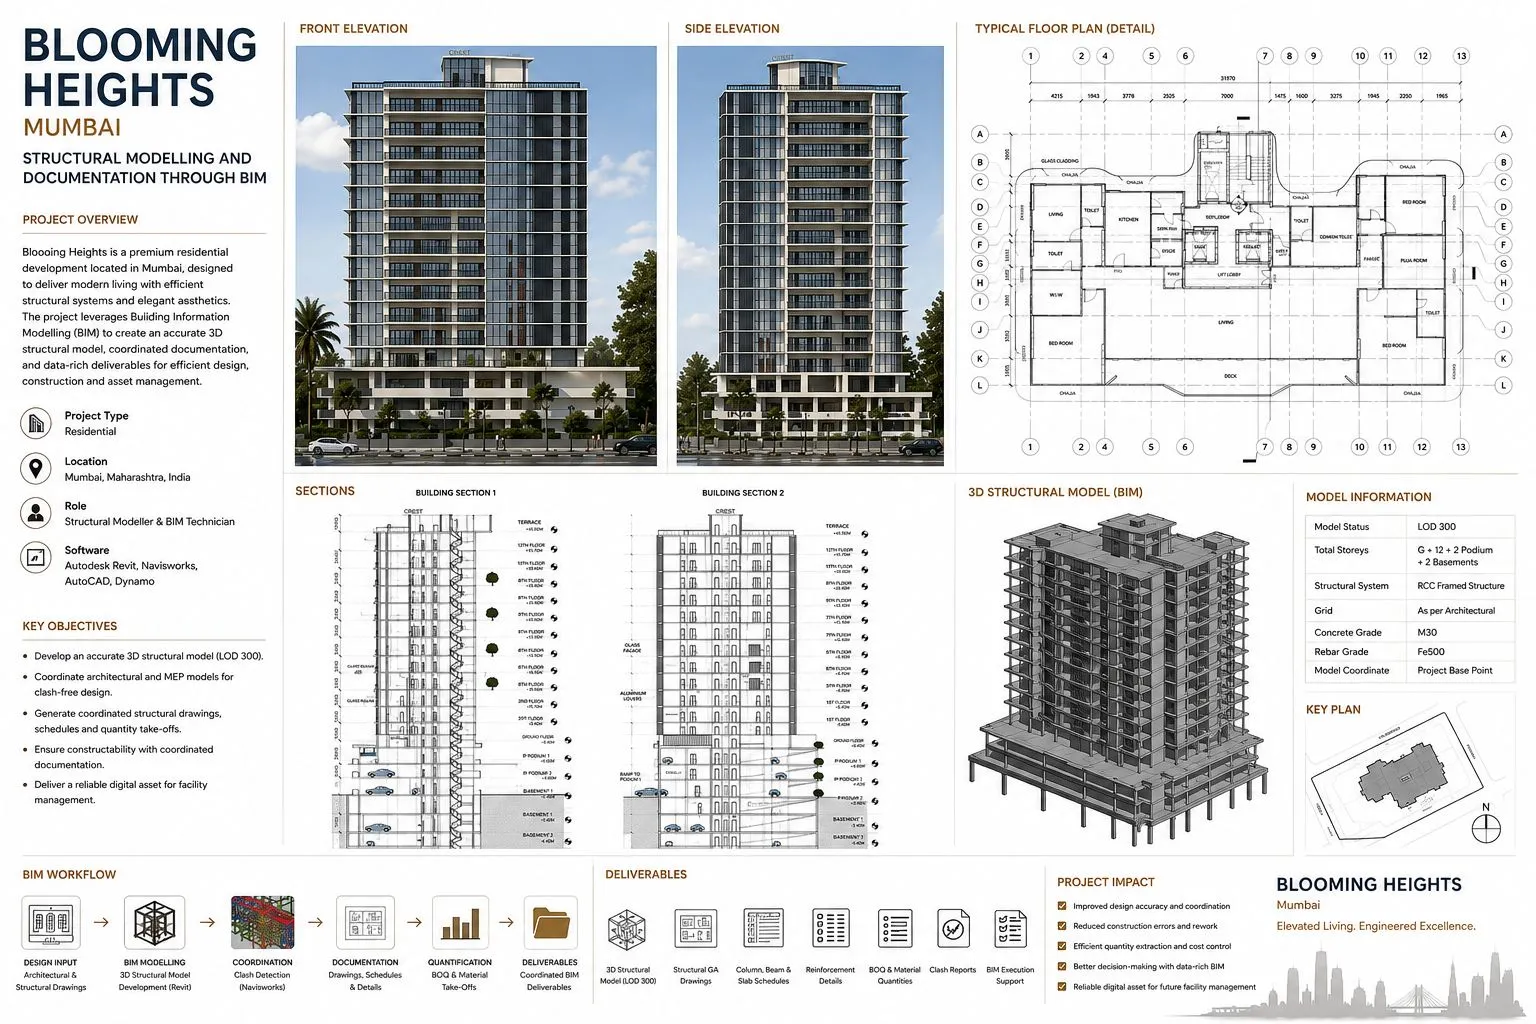
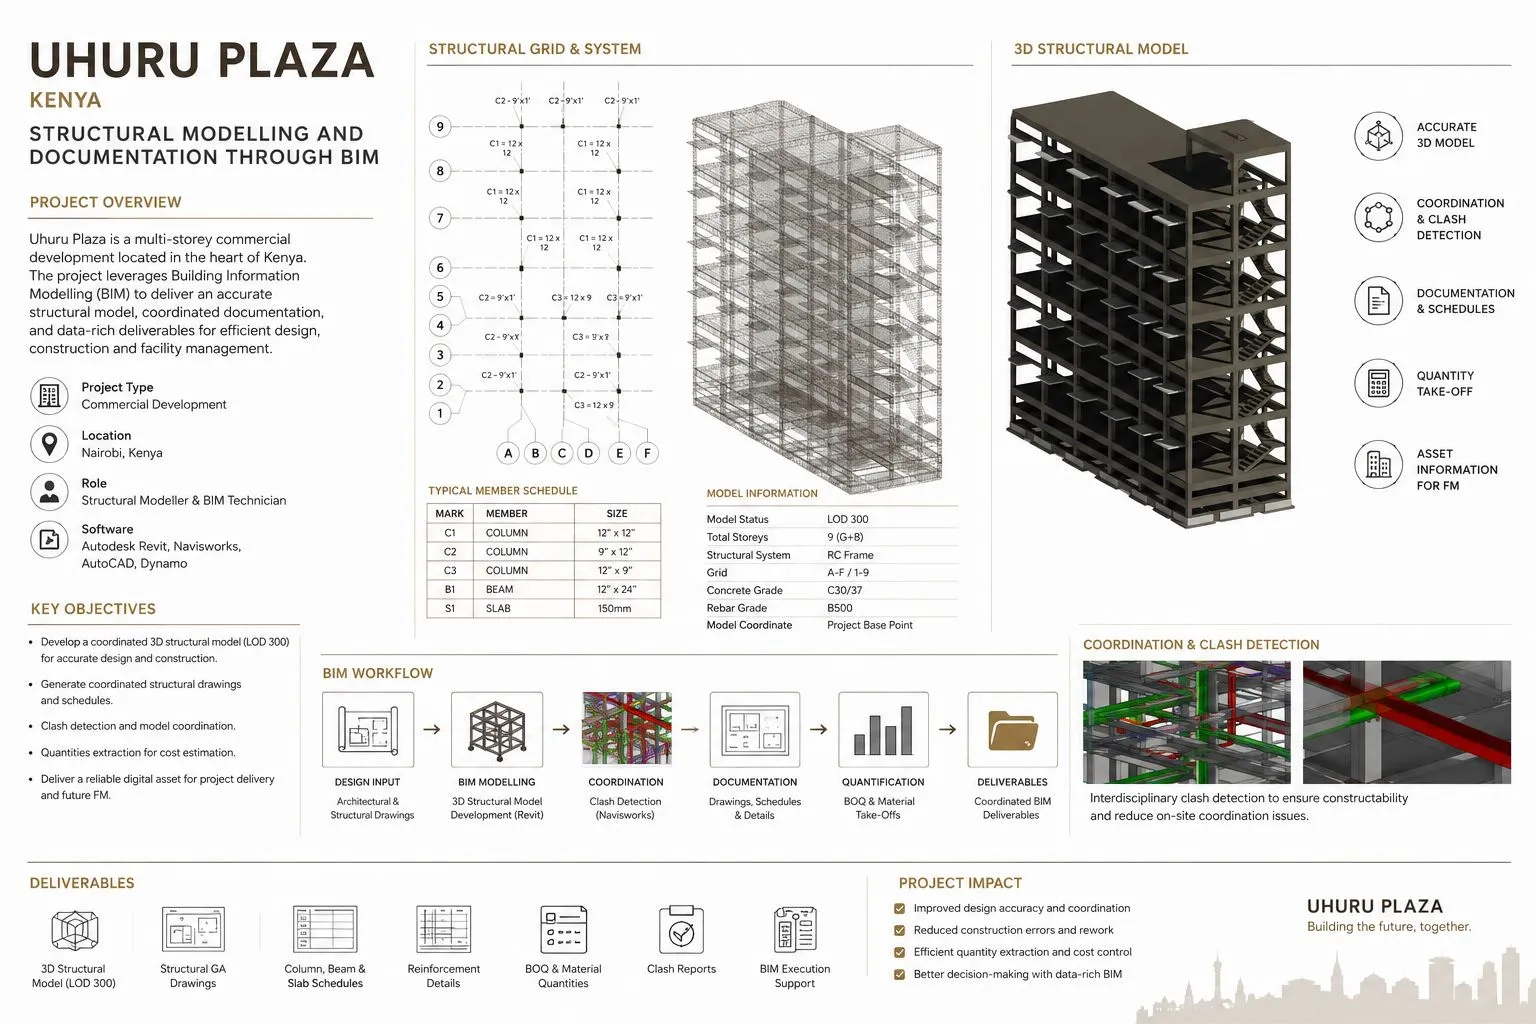
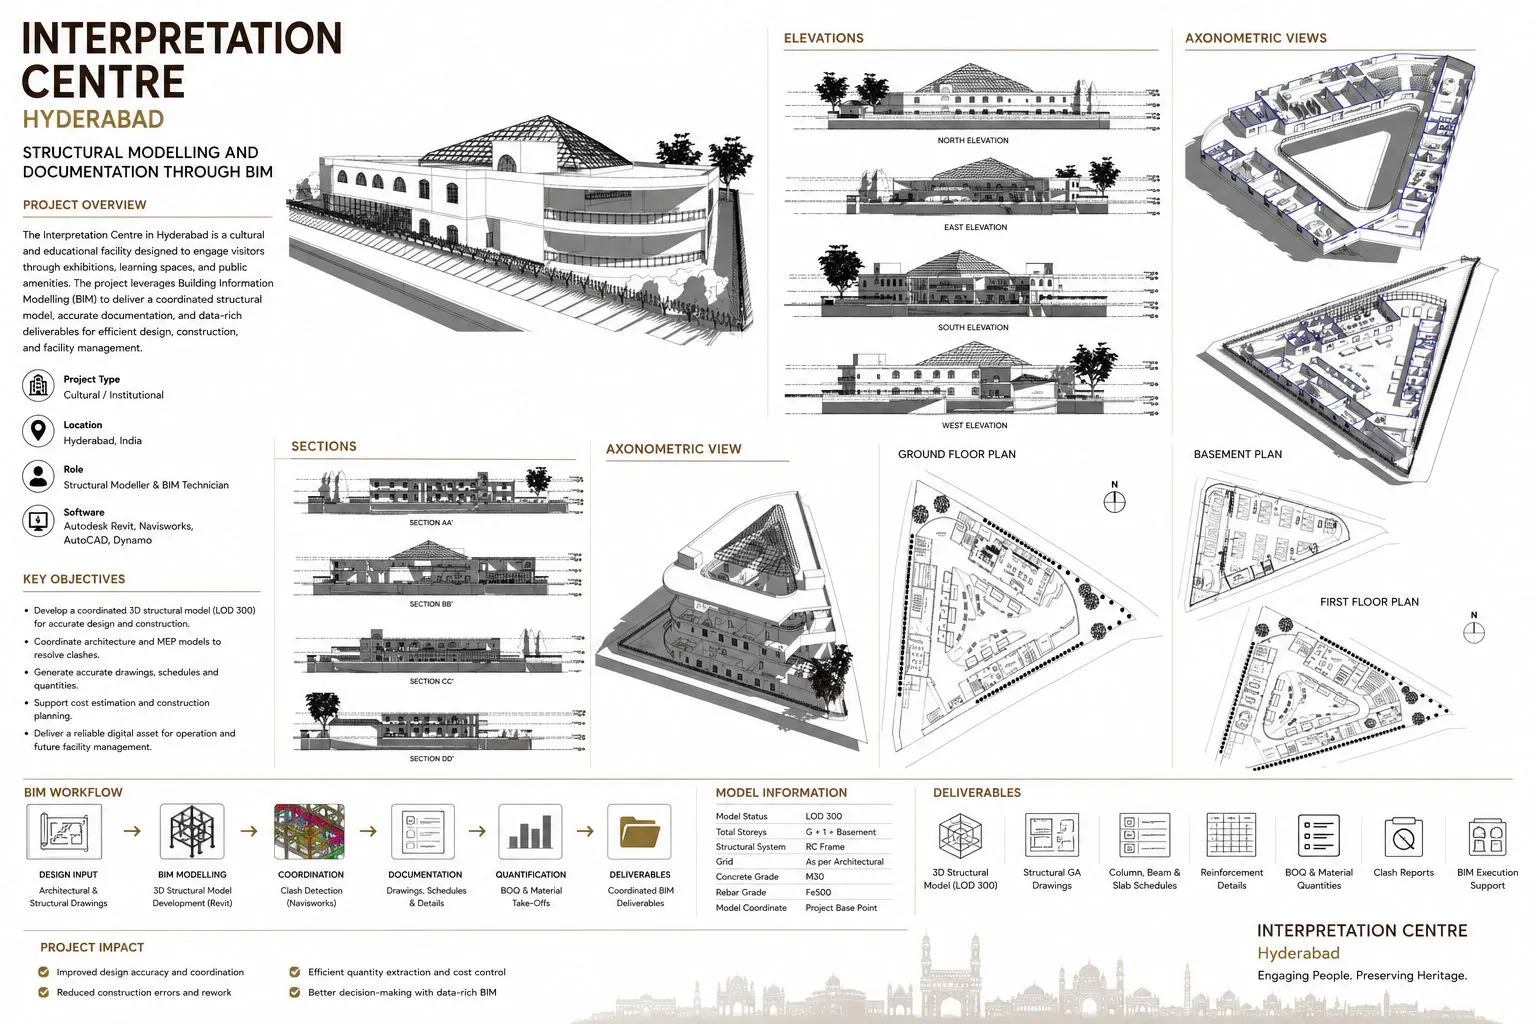
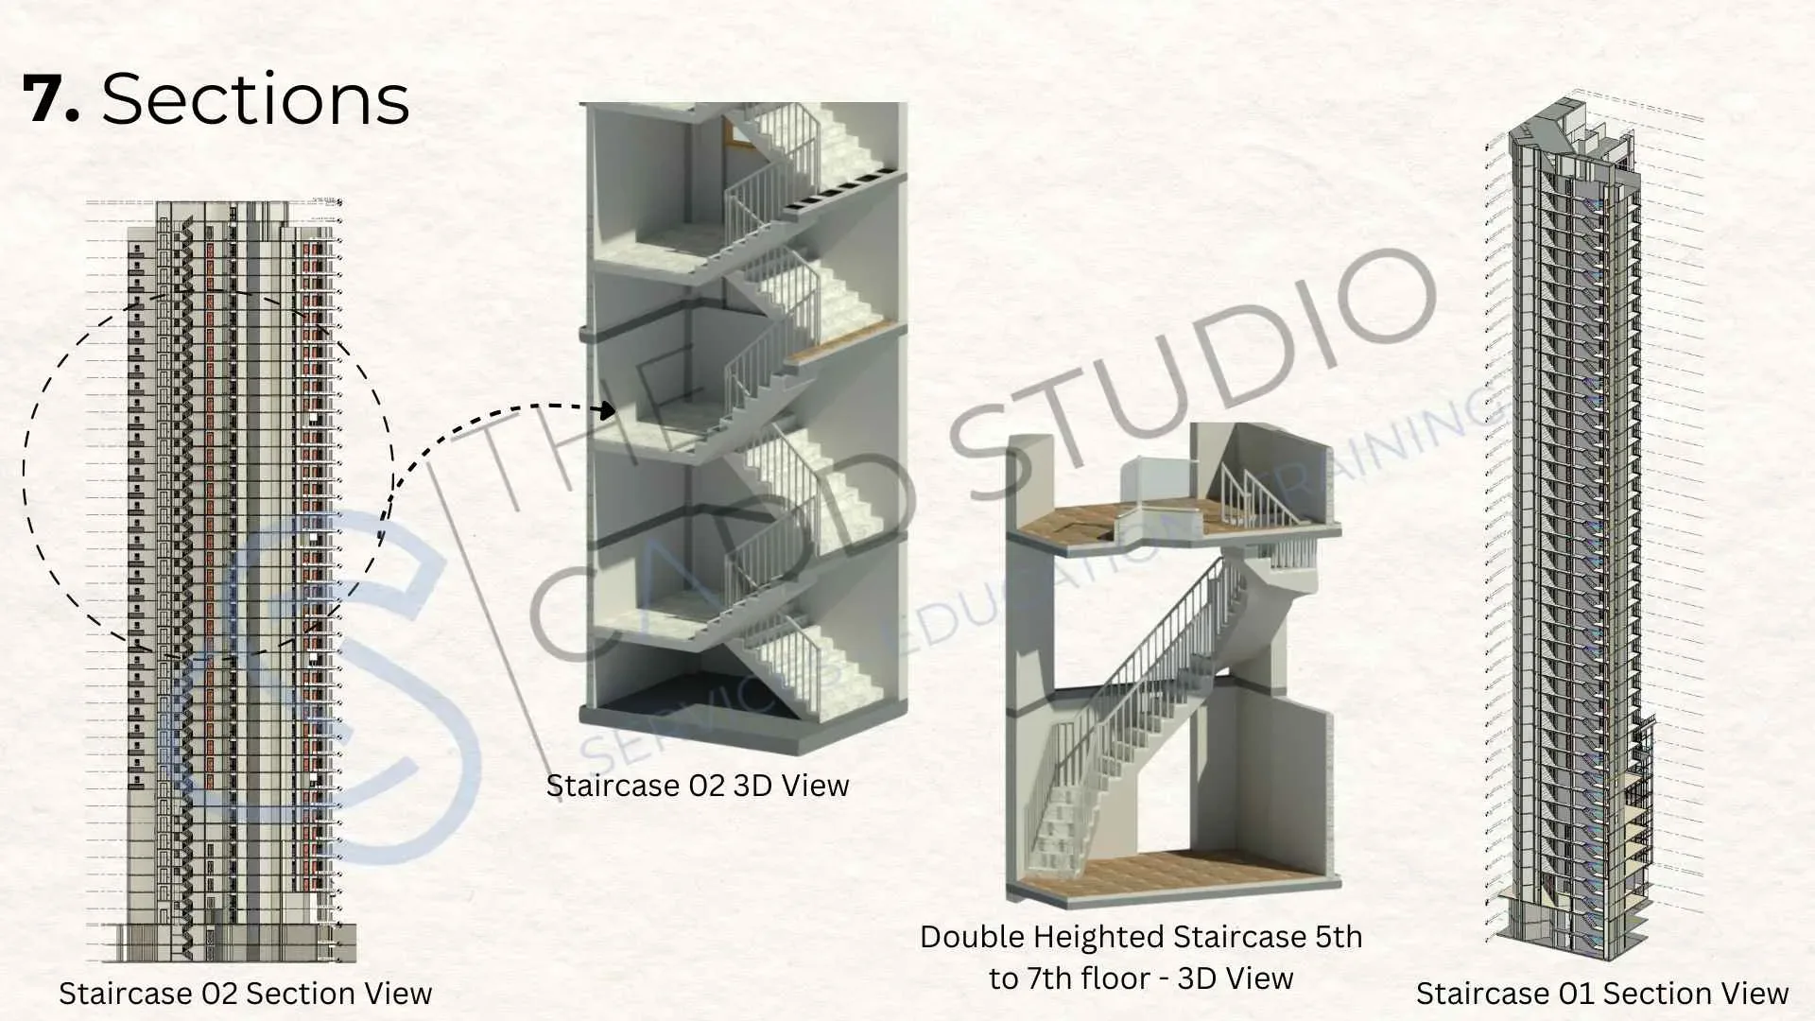
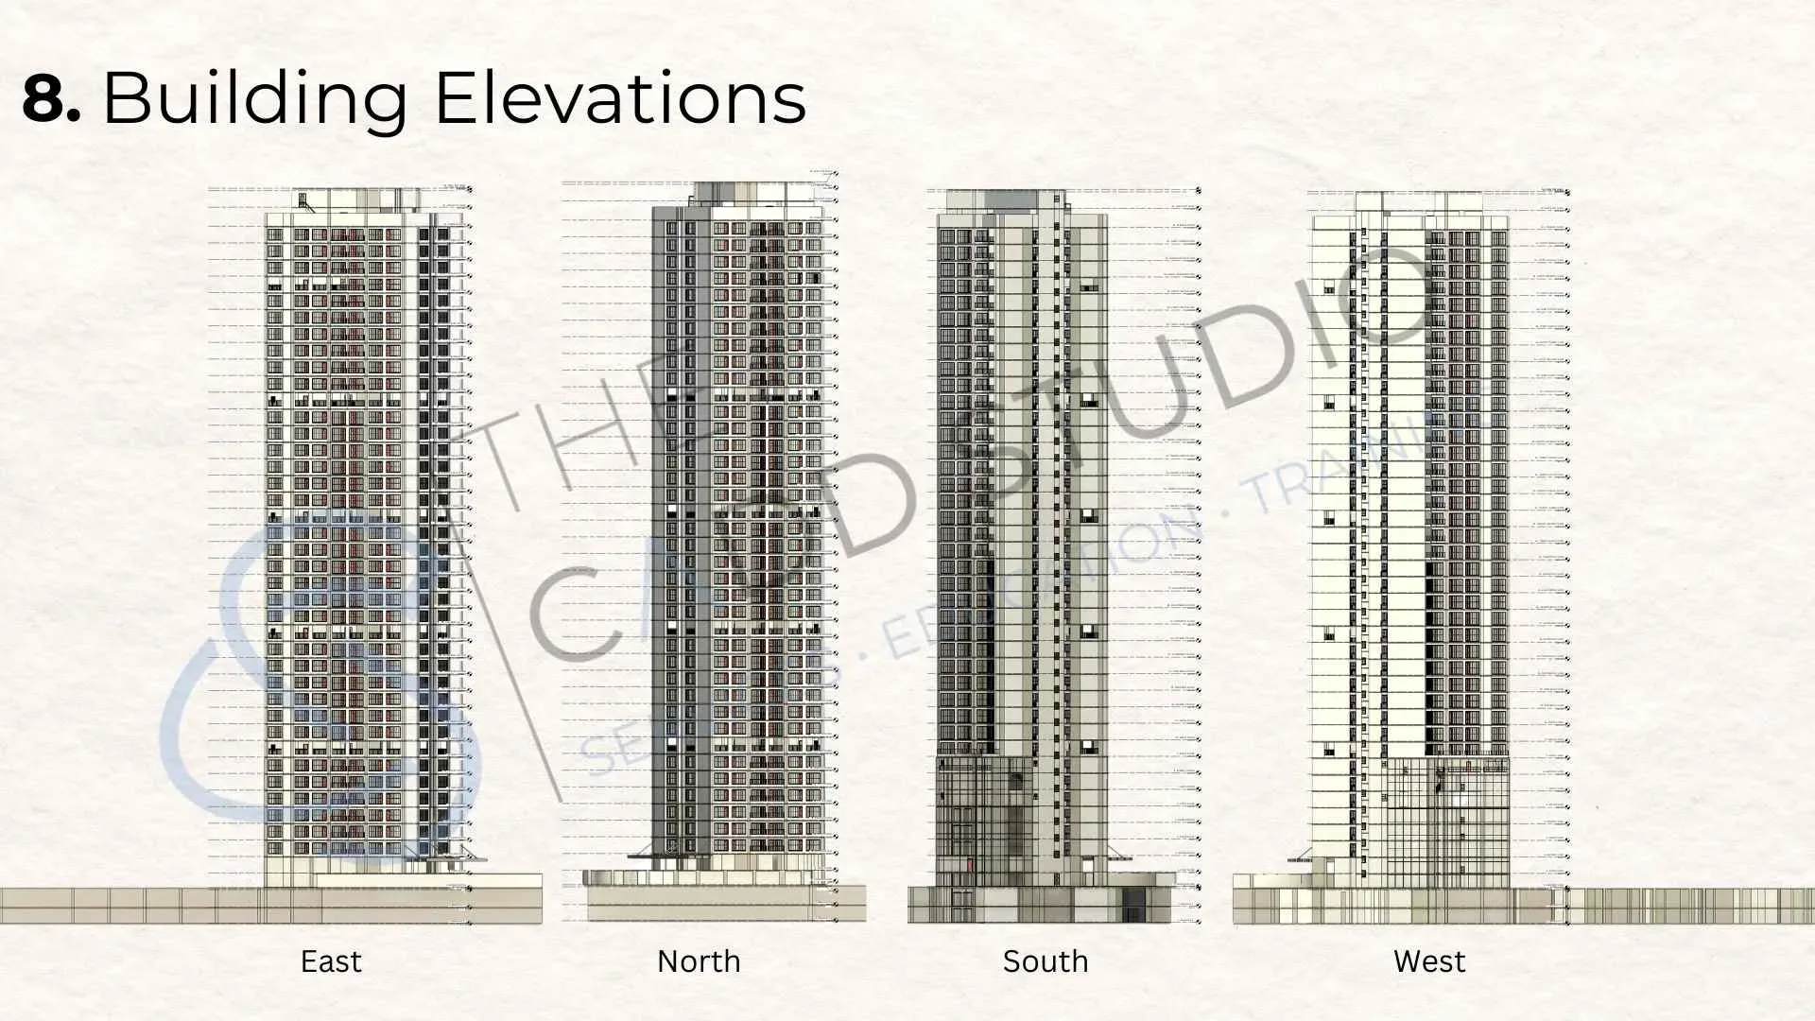
Detailed BIM models were developed for the architectural and structural systems, including floor layouts, façade elements, vertical circulation, and structural components within a unified digital environment.
Through BIM coordination and clash detection, design conflicts were identified and resolved early, enabling streamlined documentation, improved collaboration, and efficient project delivery.
Transforming complex high-rise development into a coordinated, constructible, and data-driven BIM solution
An unique vision with unlimited possibilities.