Discover
The CADD Studio · BIM Modeling
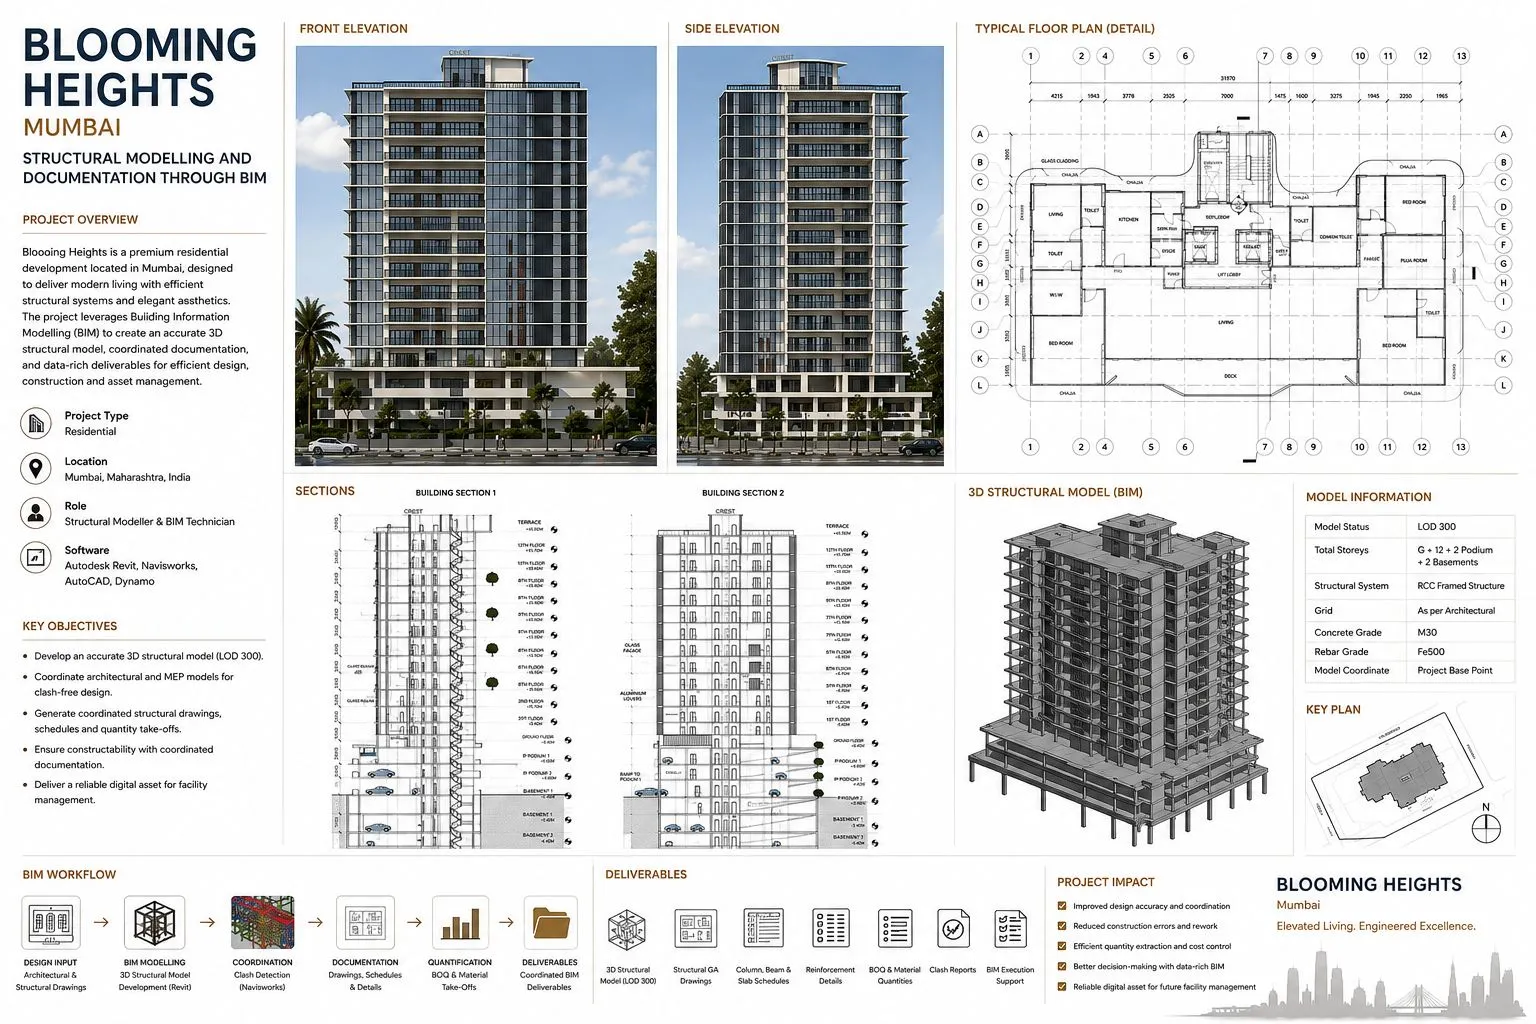
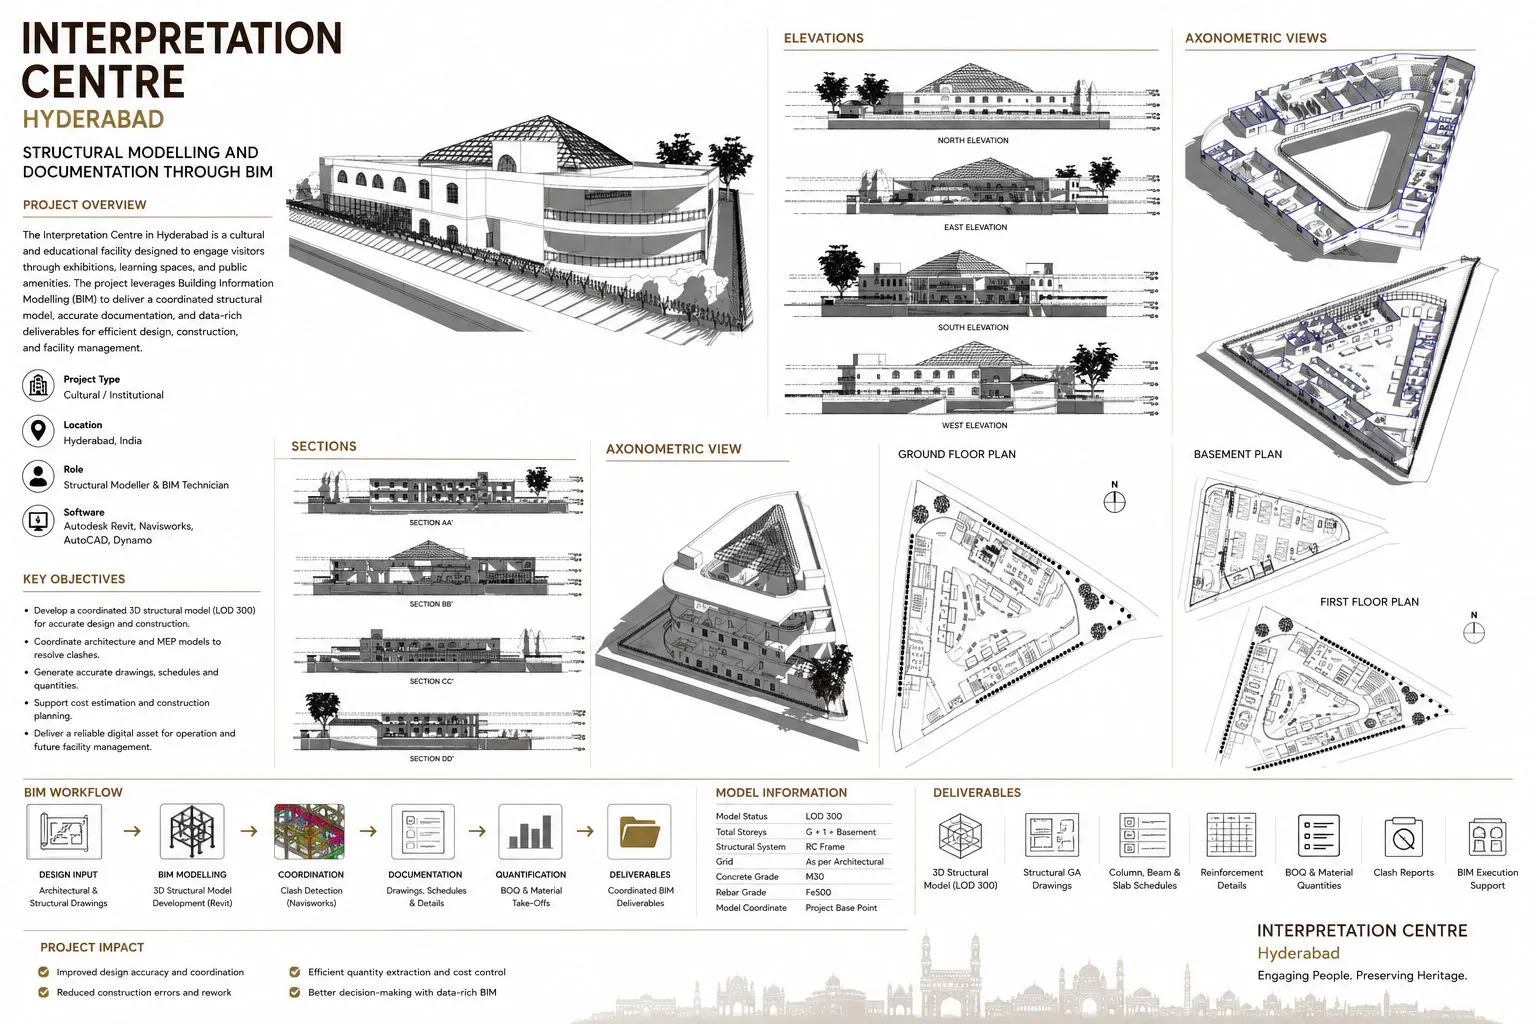
Interpretation Centre
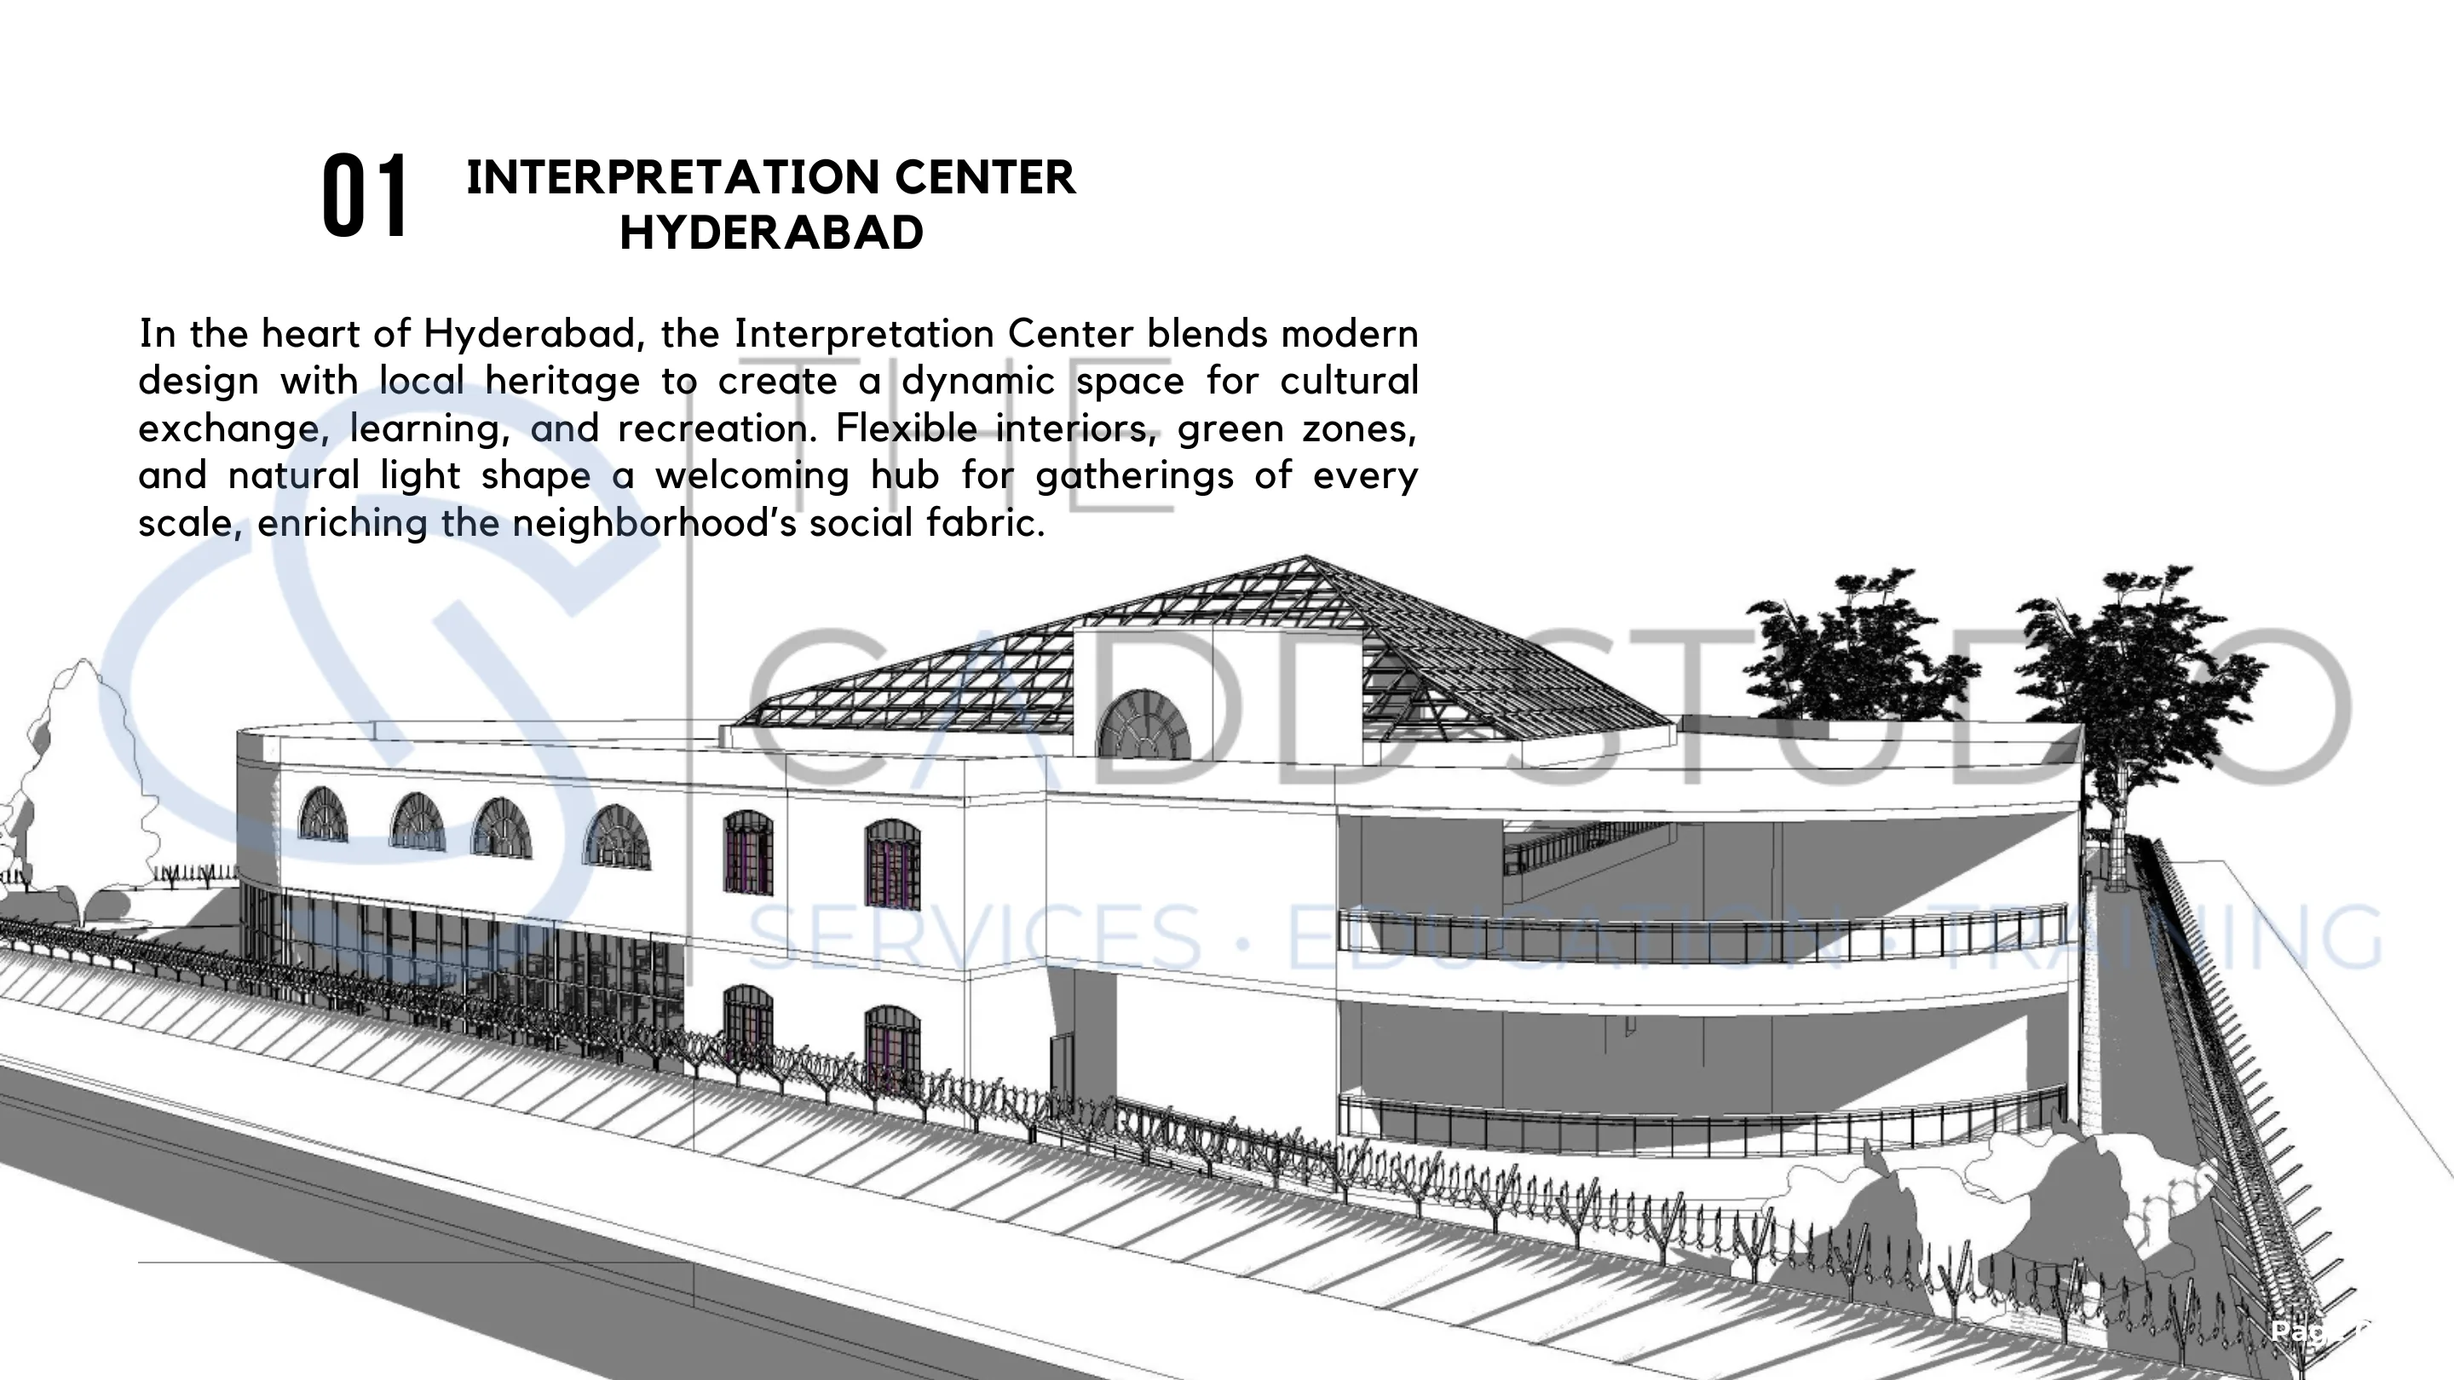
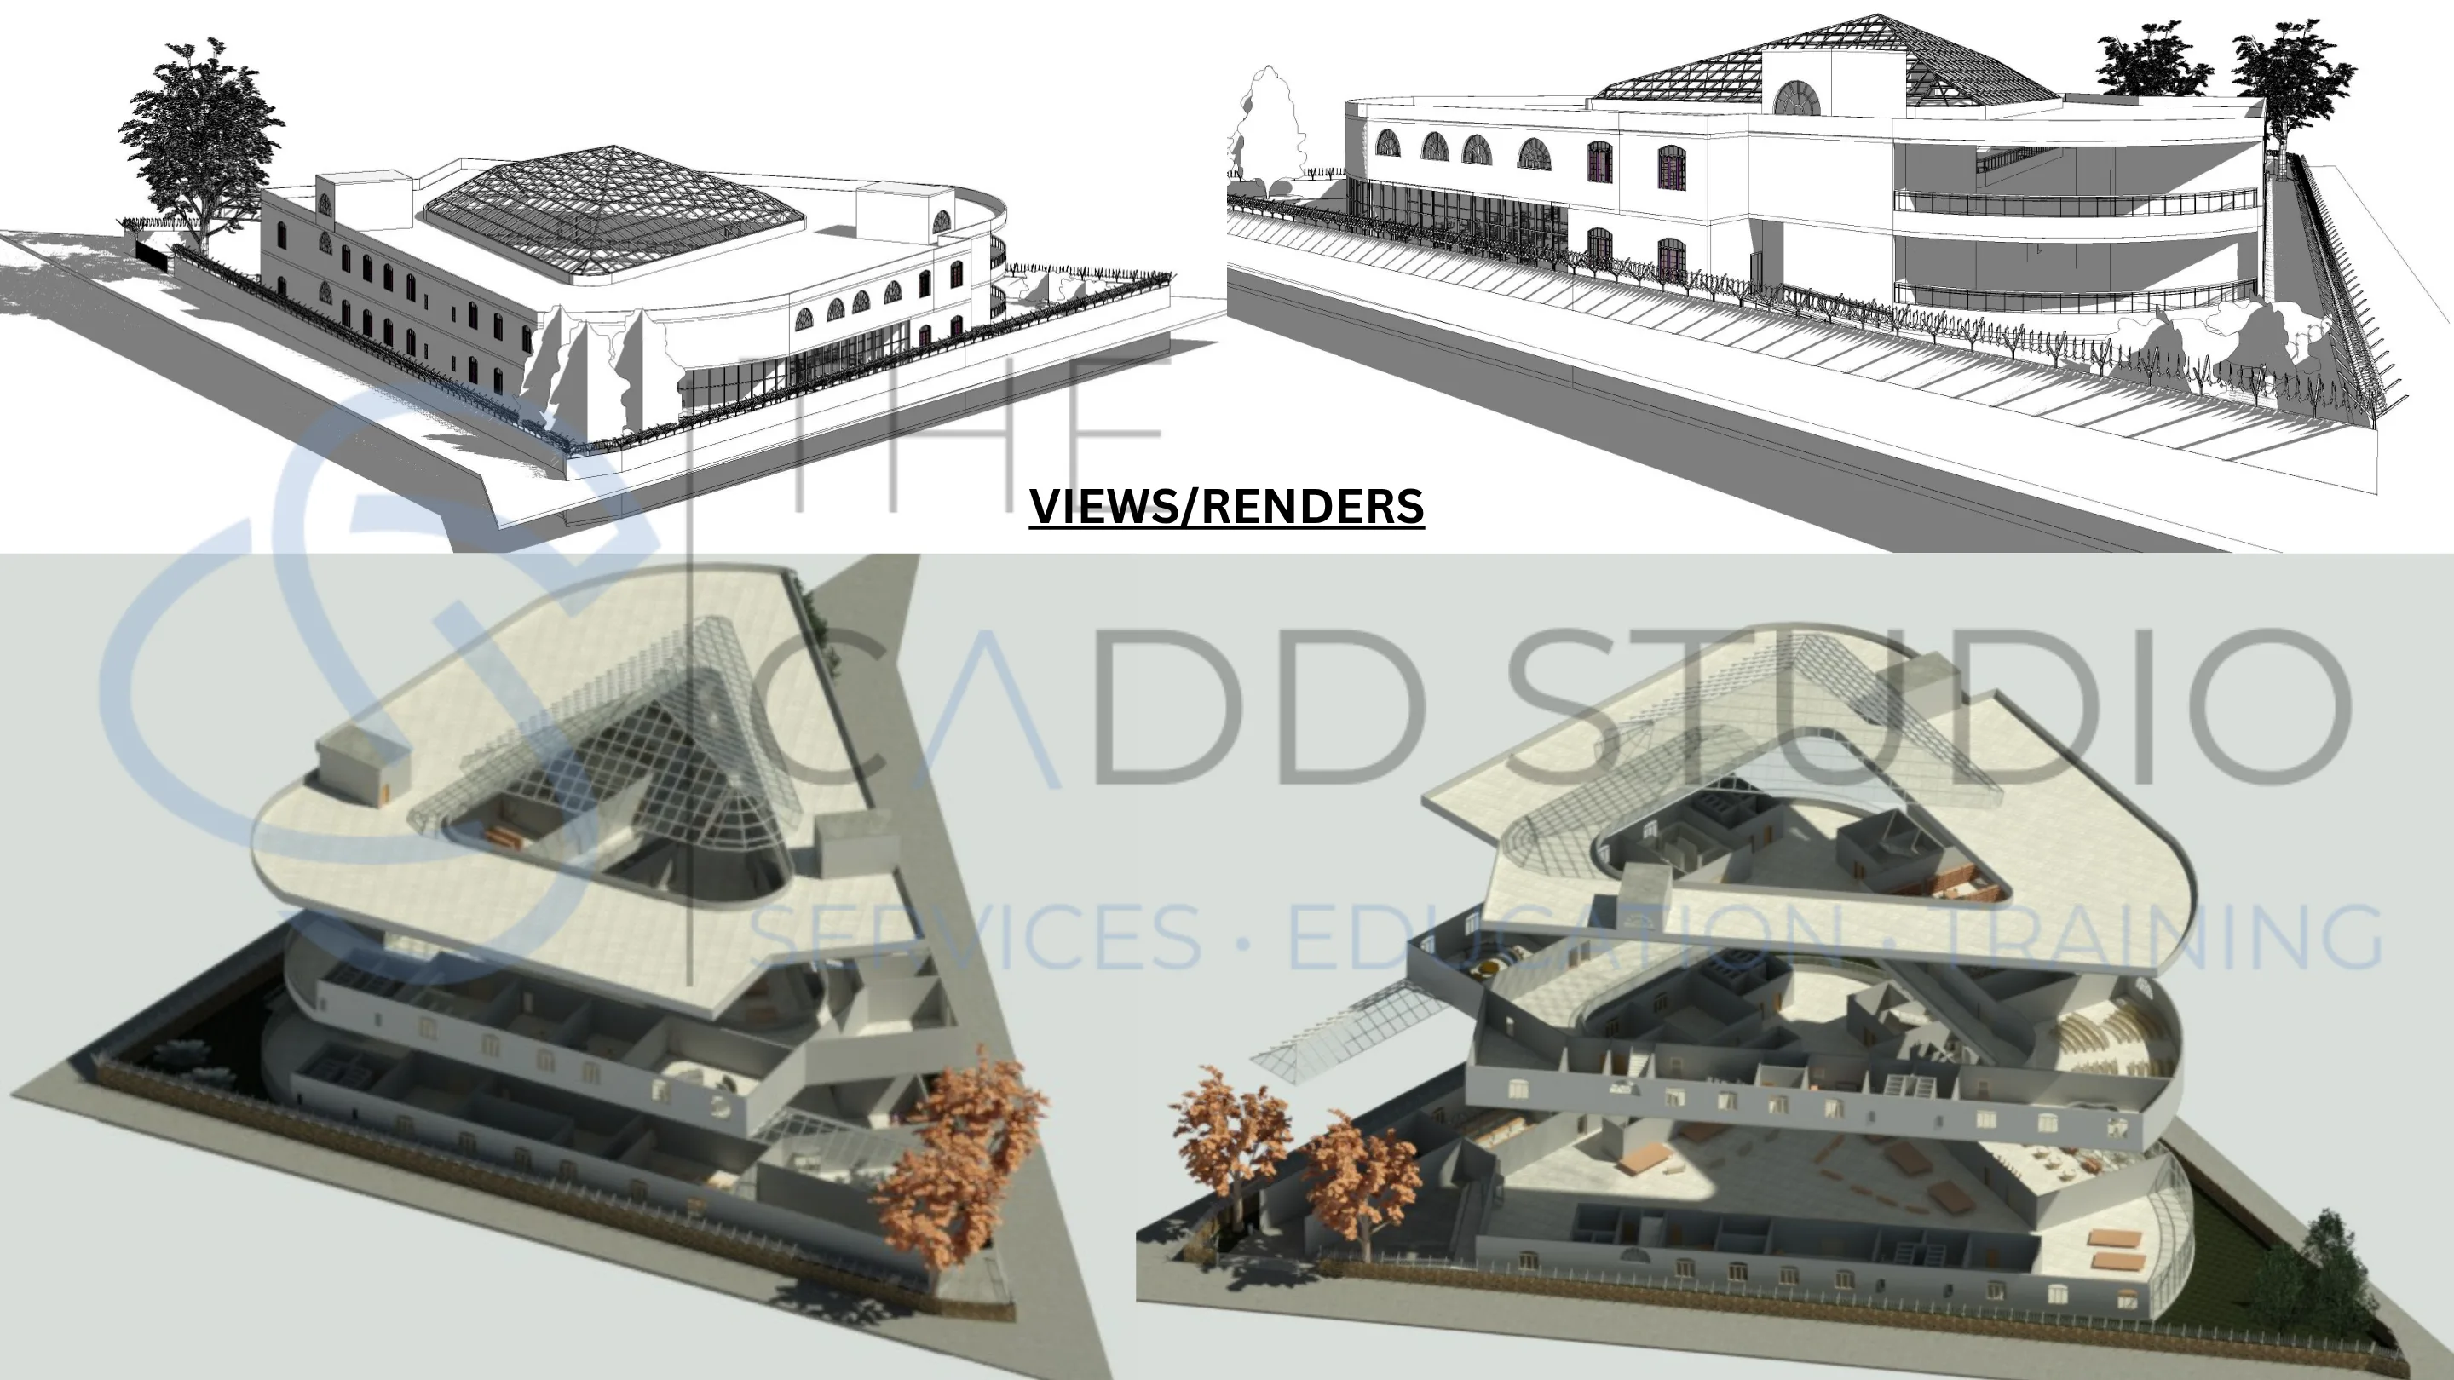
A BIM-driven architectural project developed for the Interpretation Center, Hyderabad, featuring architectural modelling, documentation, and design visualization.
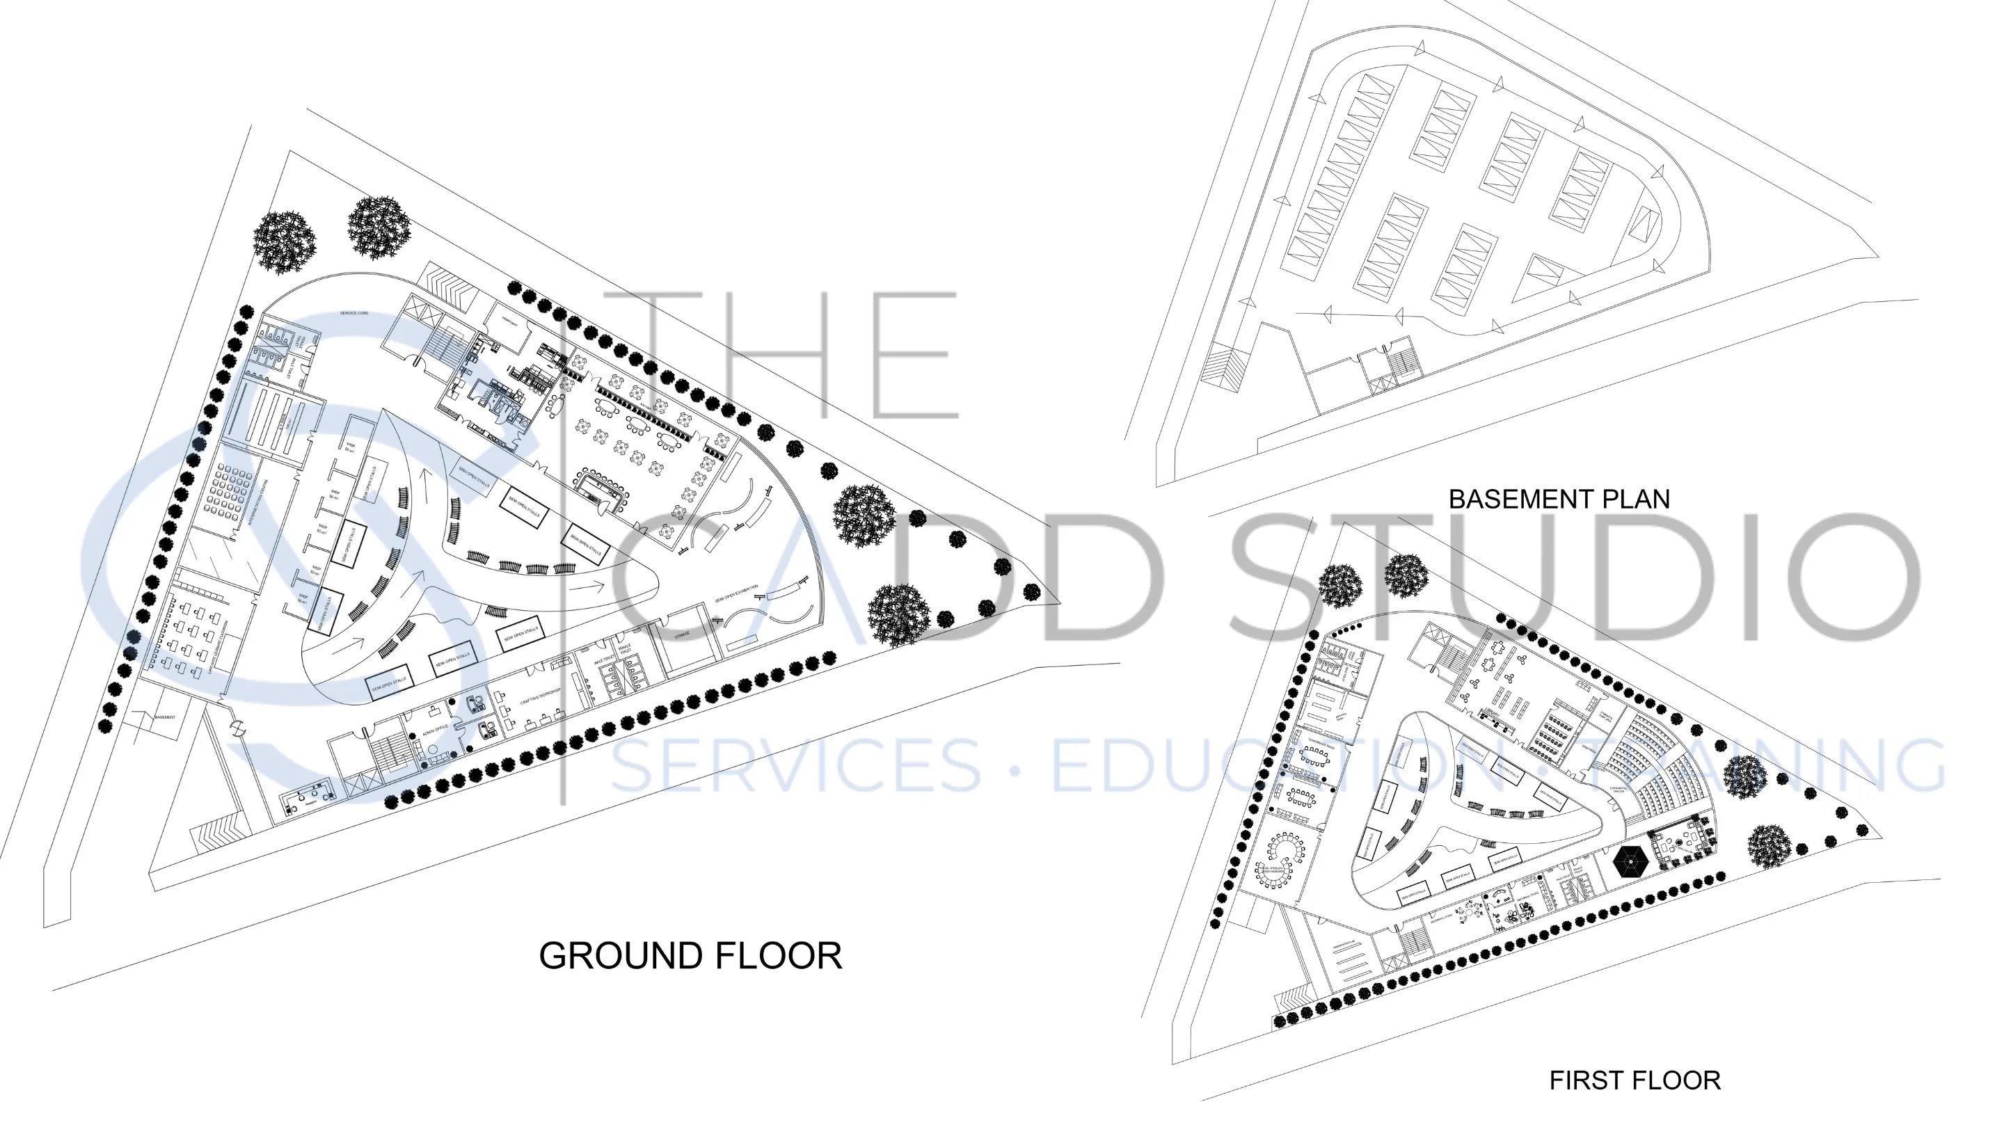
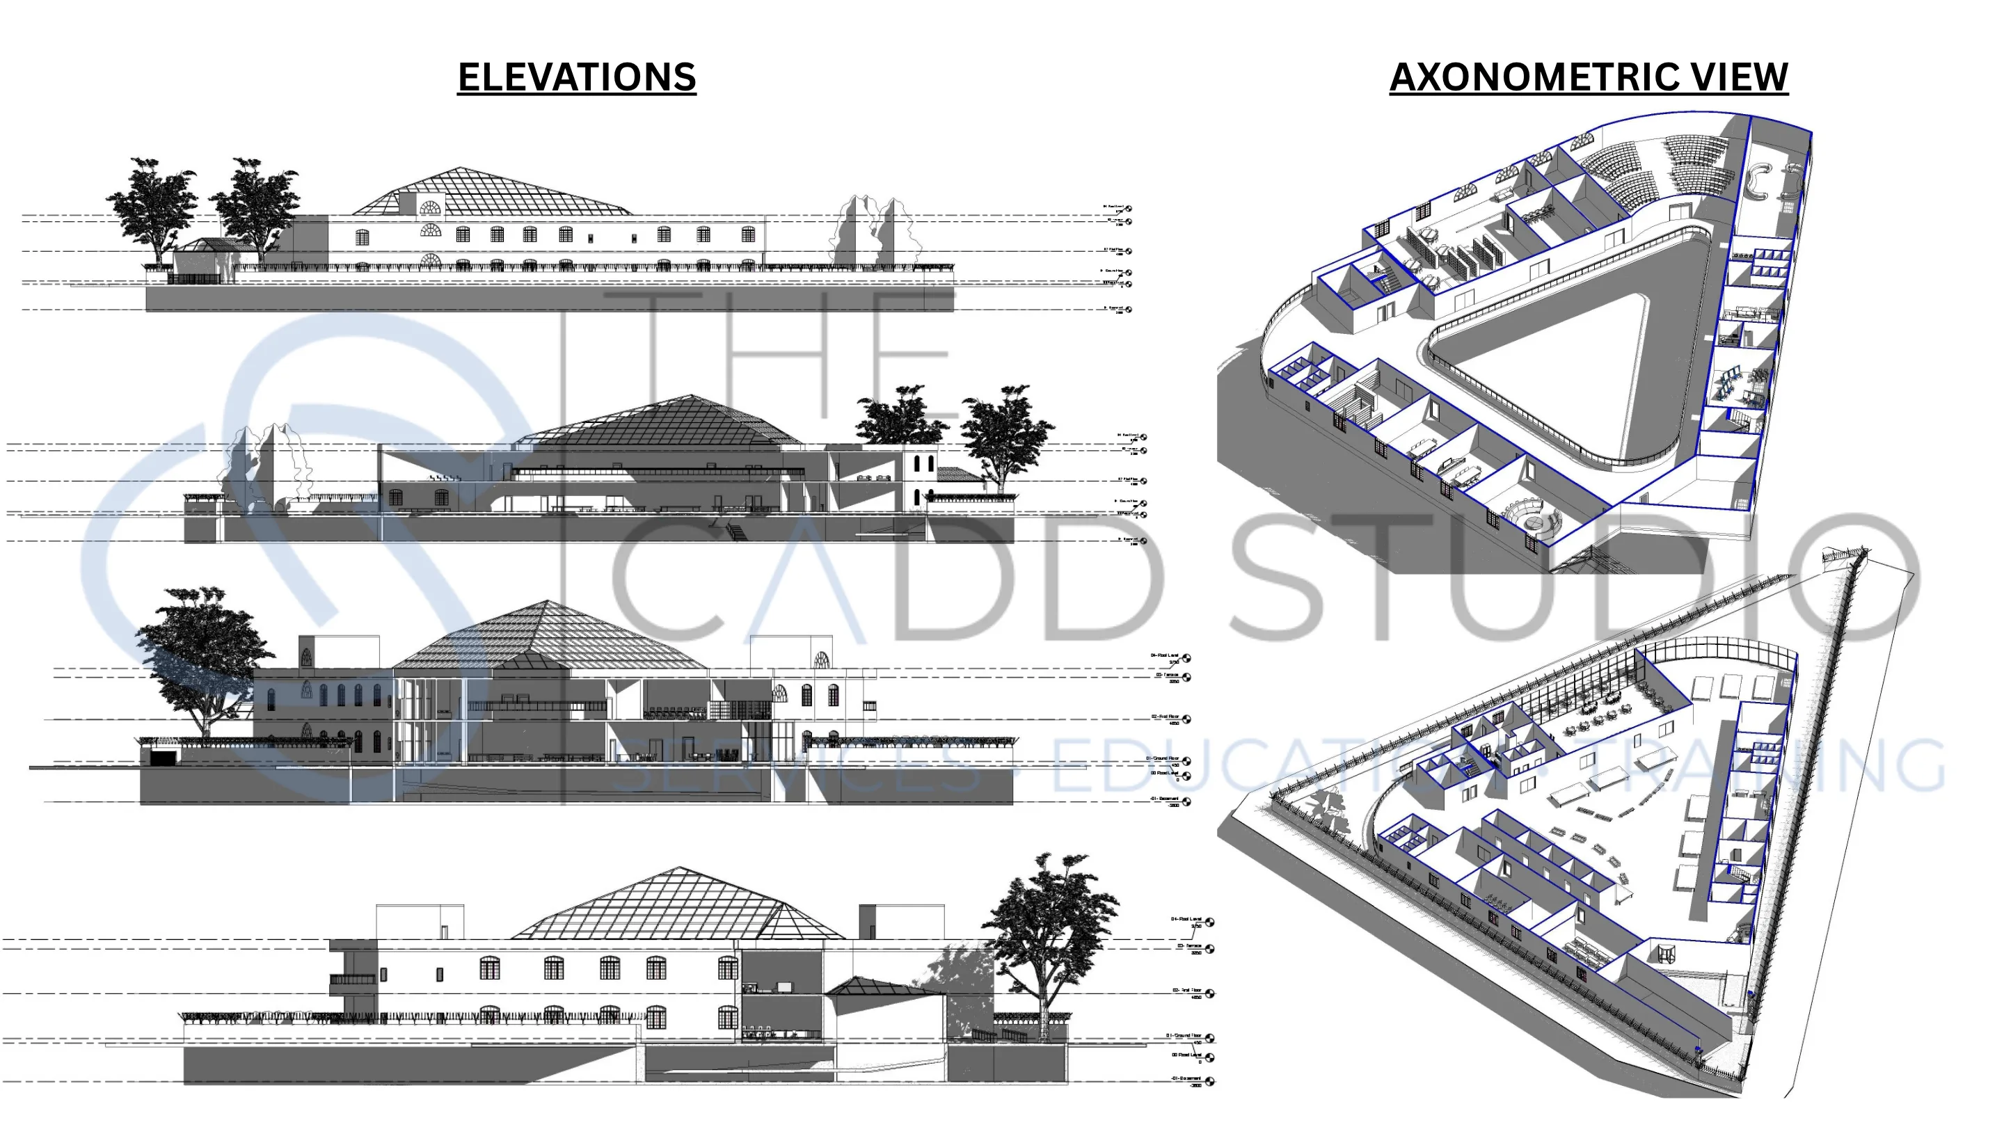
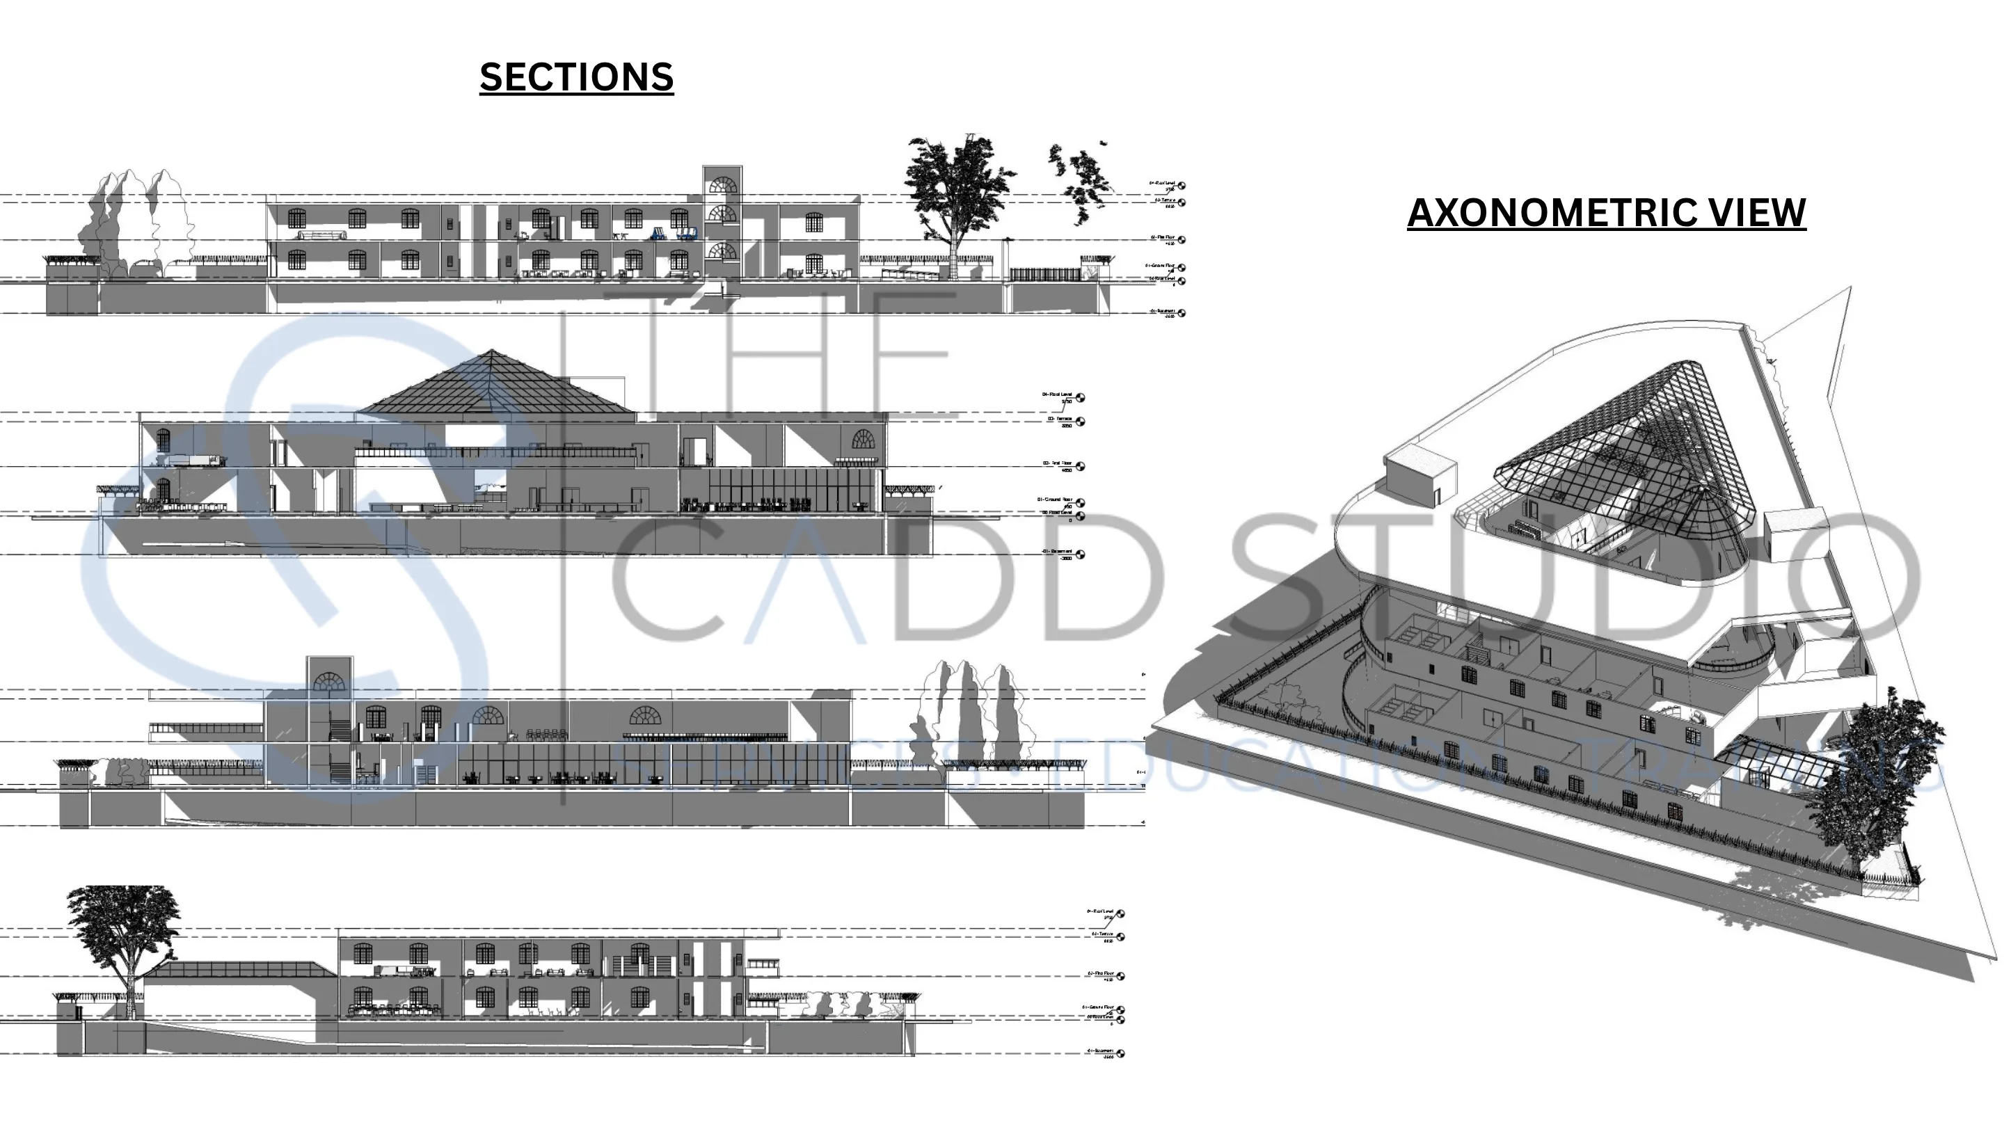
The project involved creating a detailed BIM model of the building, including its unique form, exhibition spaces, public areas, and circulation systems, ensuring seamless coordination across plans, sections, elevations, and 3D views.
Comprehensive documentation and visualization outputs supported design communication, project coordination, and construction readiness.
Bringing culture and architecture together through coordinated BIM design.
Project Highlights
An unique vision with unlimited possibilities.