Discover
The CADD Studio · BIM Modeling
Uhuru Plaza
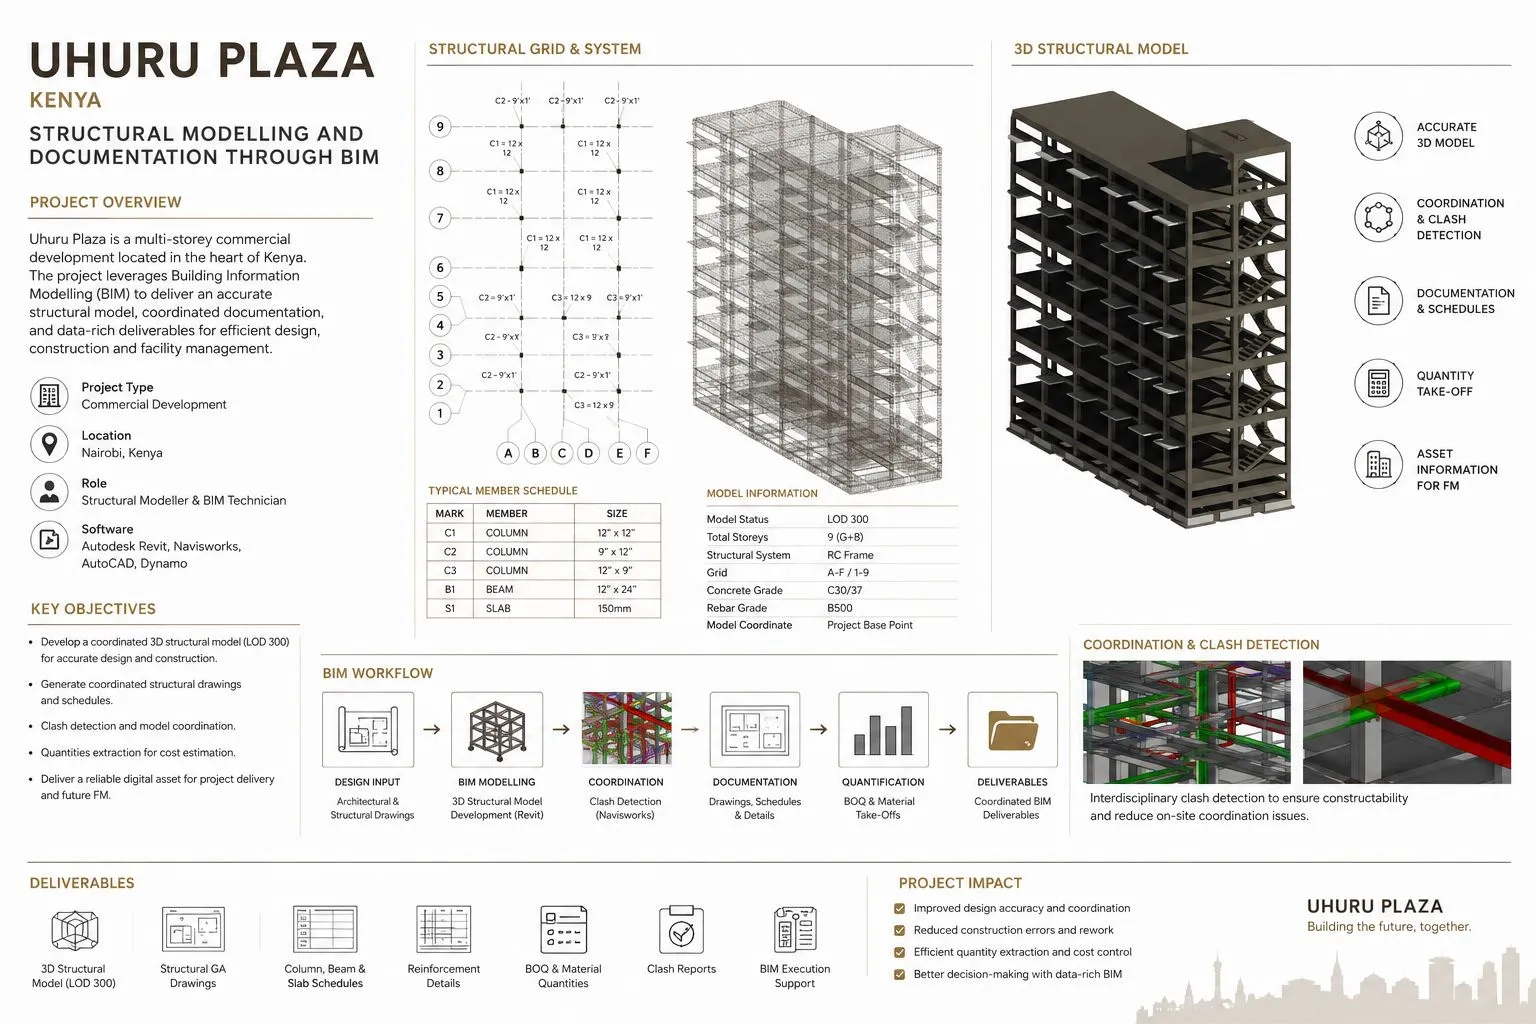
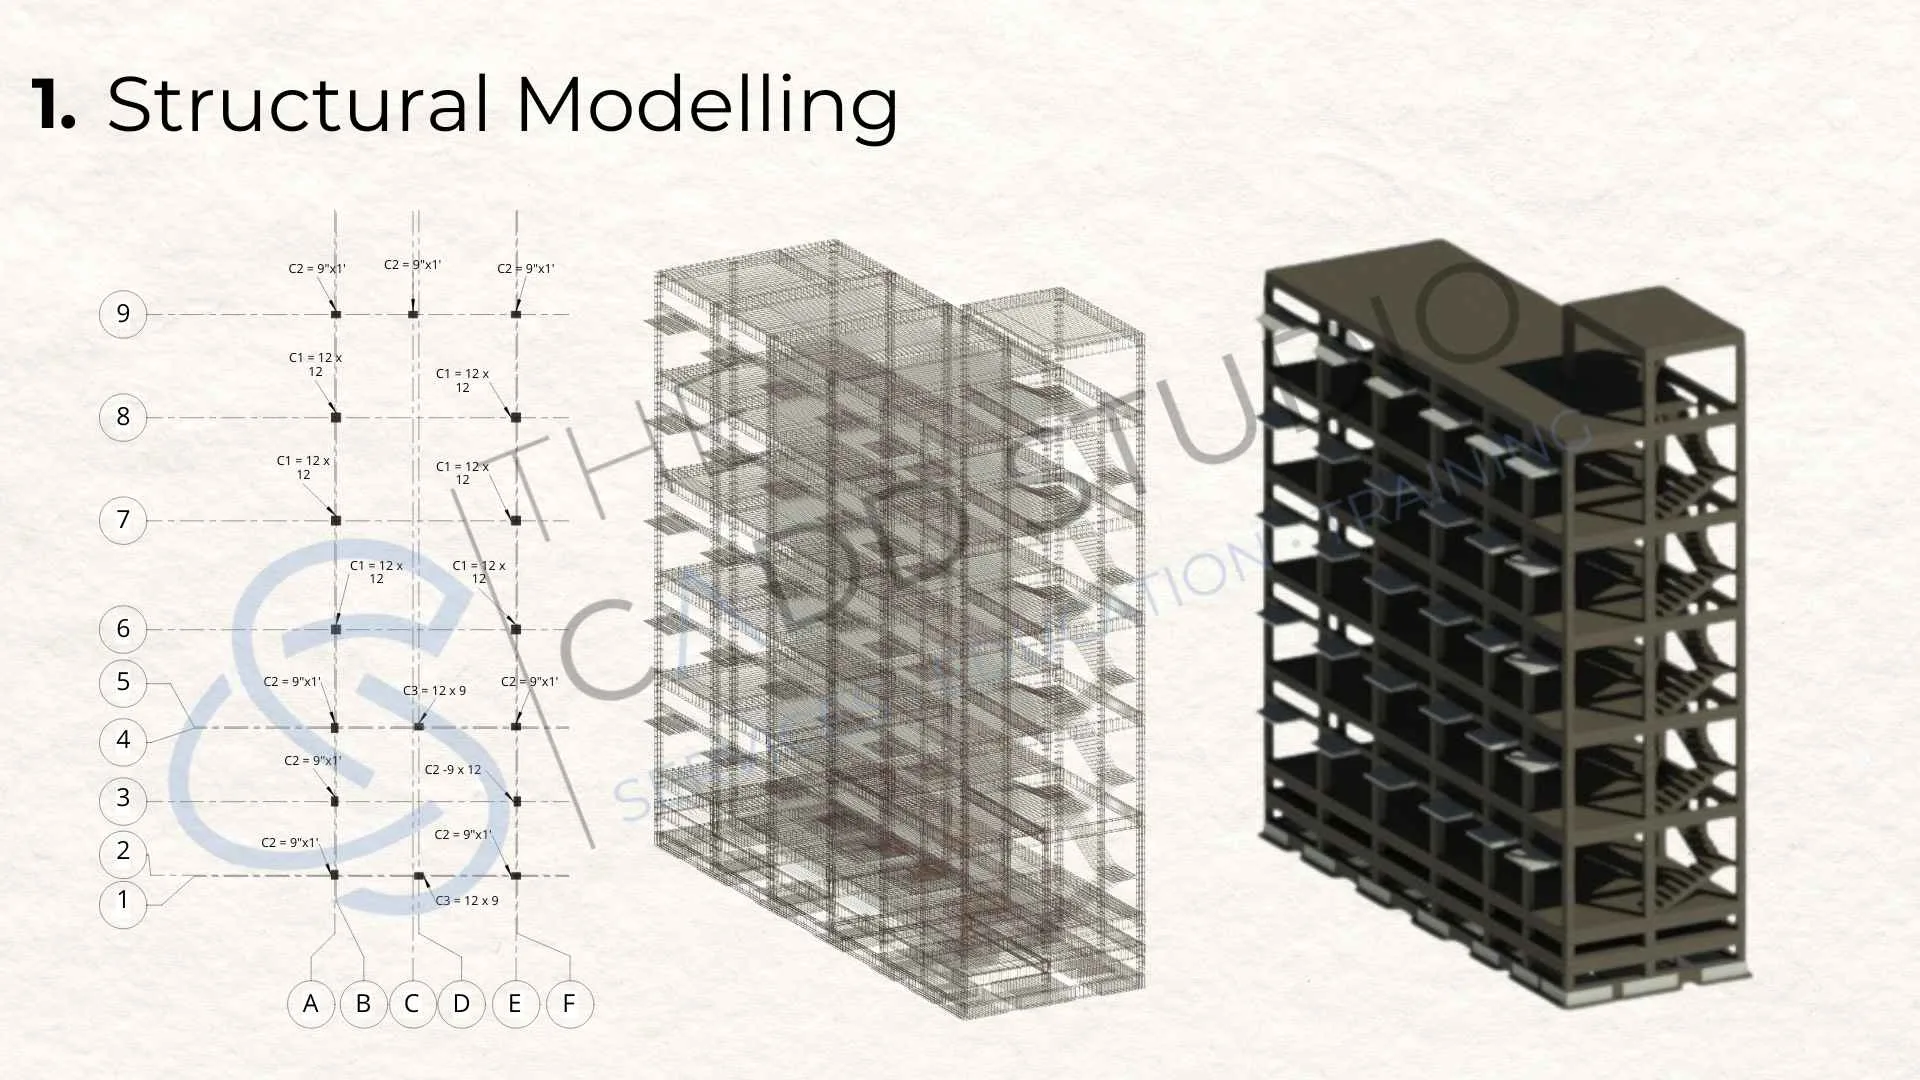
A BIM structural engineering project focused on structural modelling, reinforcement coordination, and construction documentation for Uhuru Plaza.
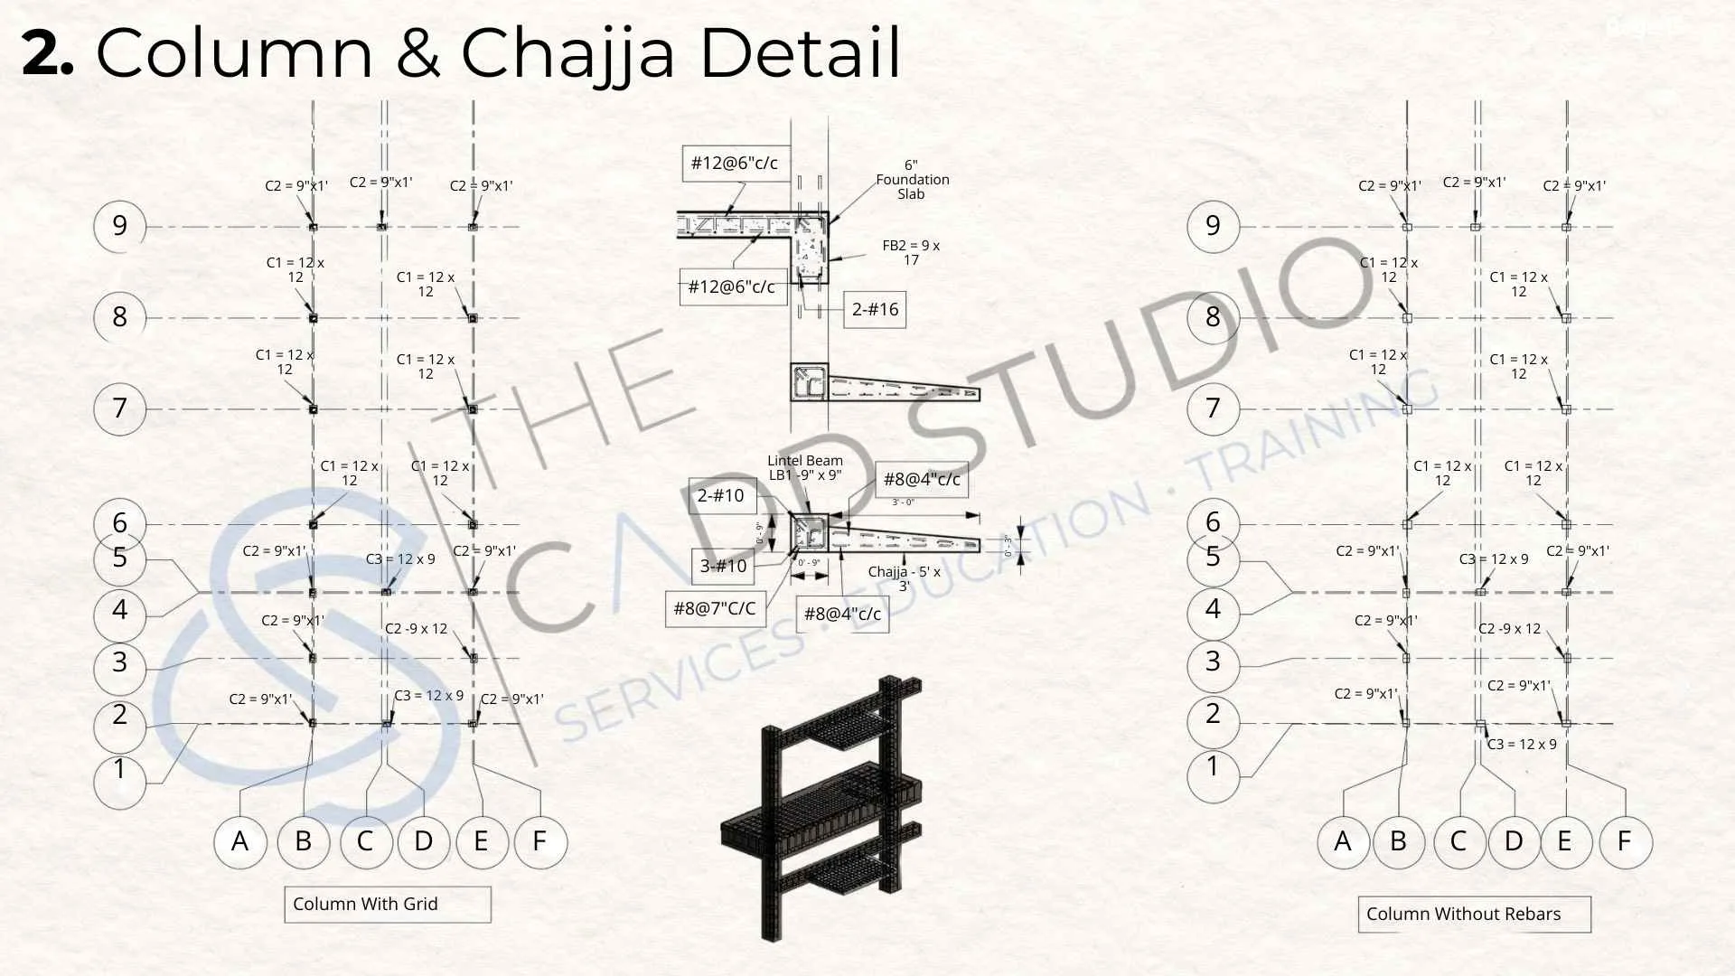
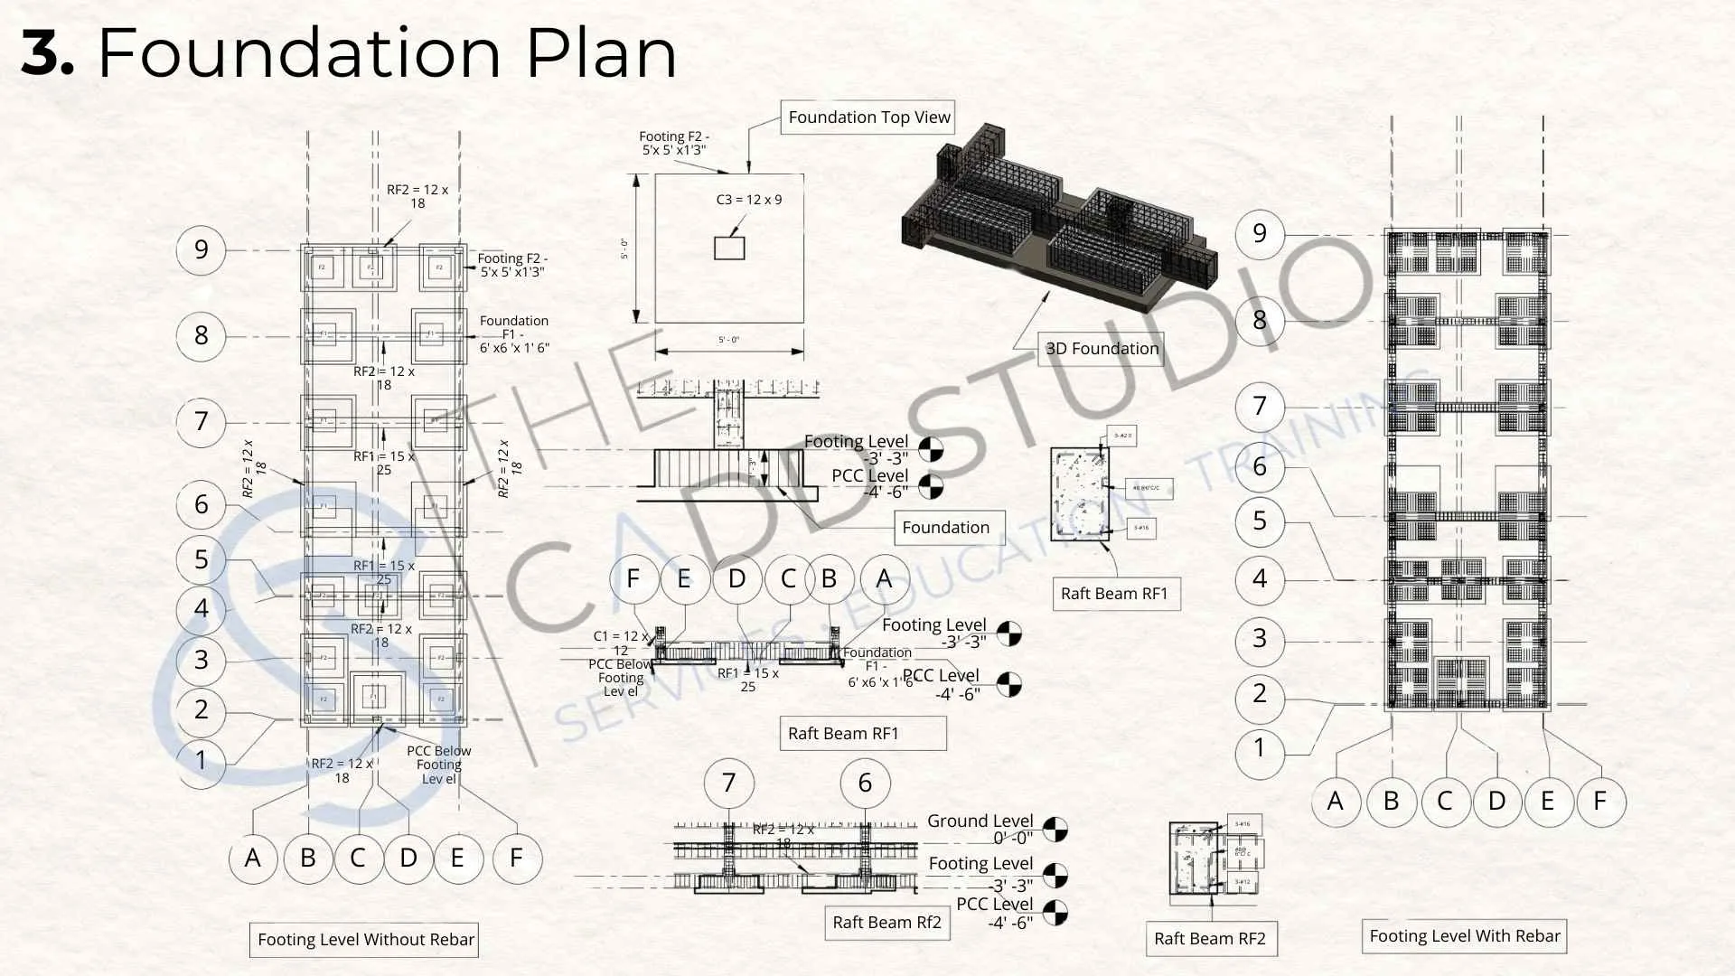
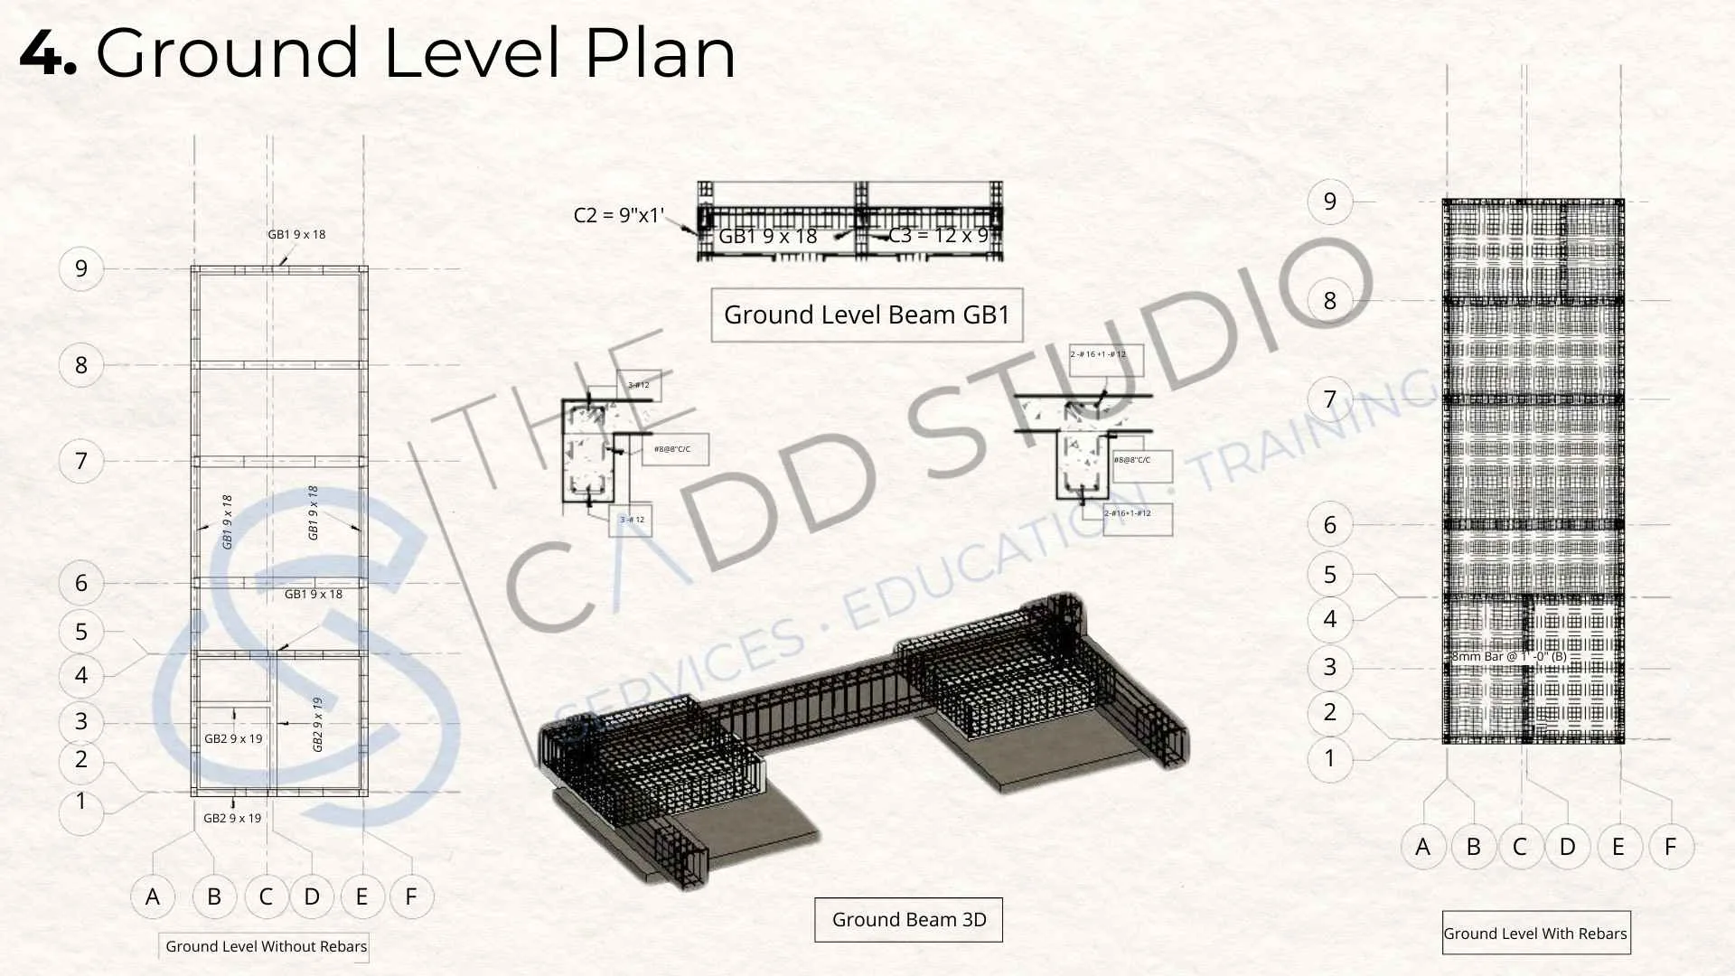
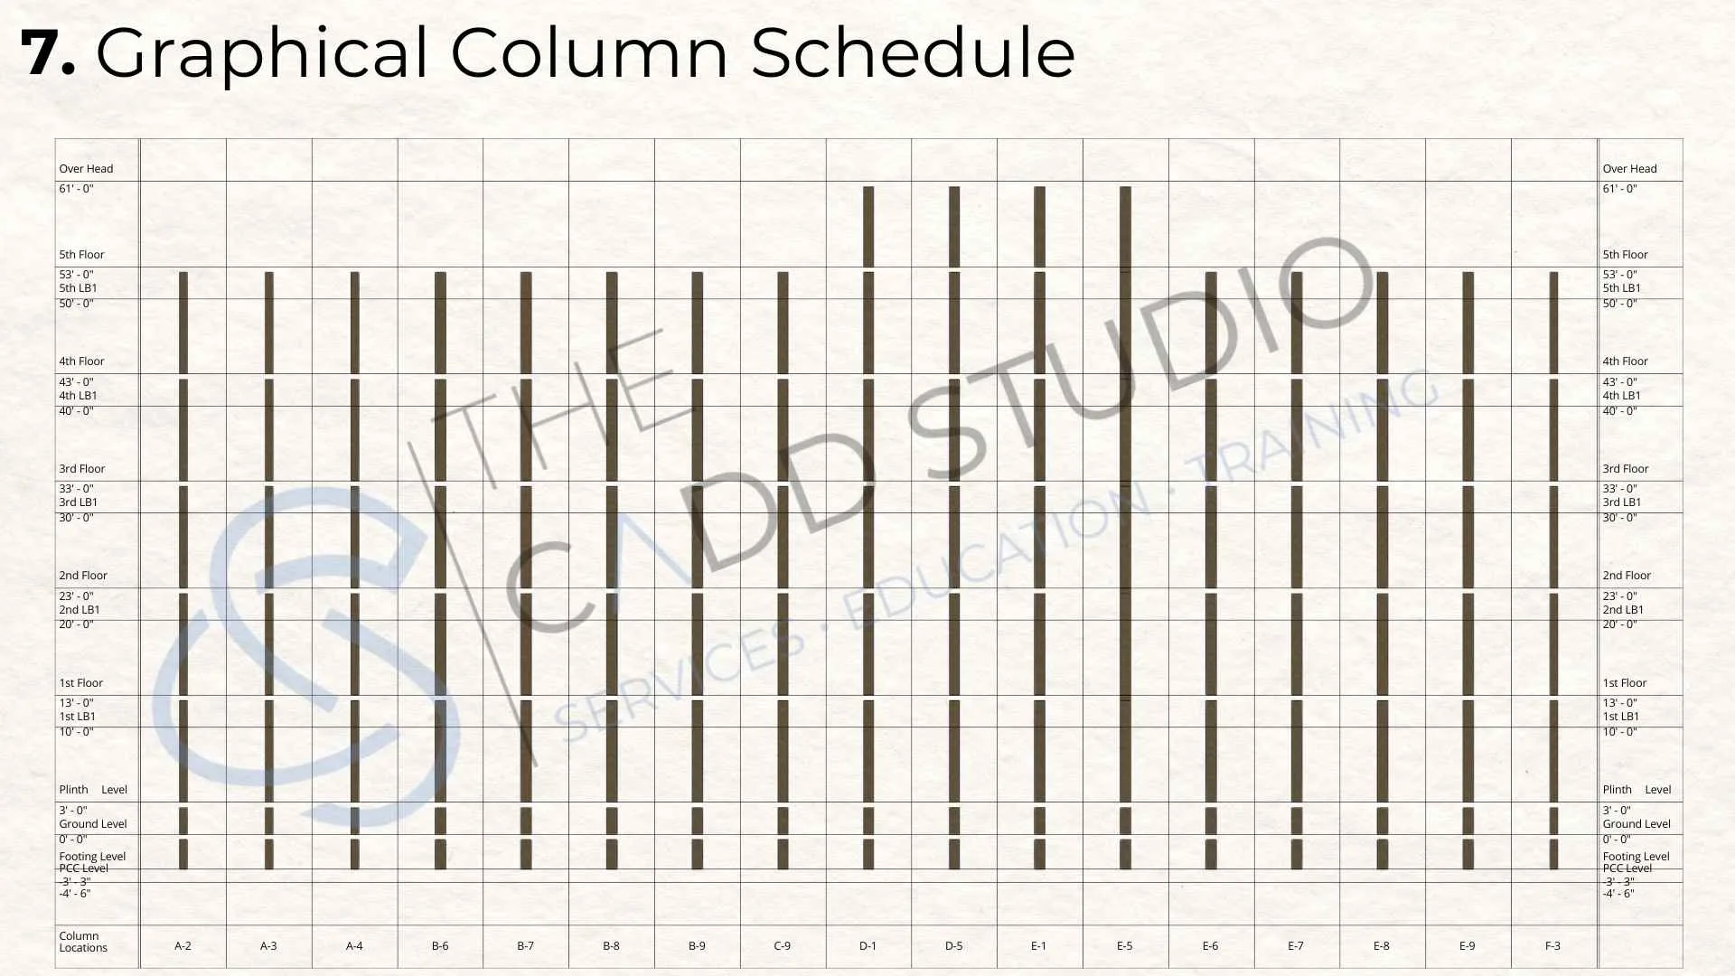
The project included coordinated modelling of columns, beams, slabs, foundations, and reinforcement systems to support accurate documentation and project delivery.
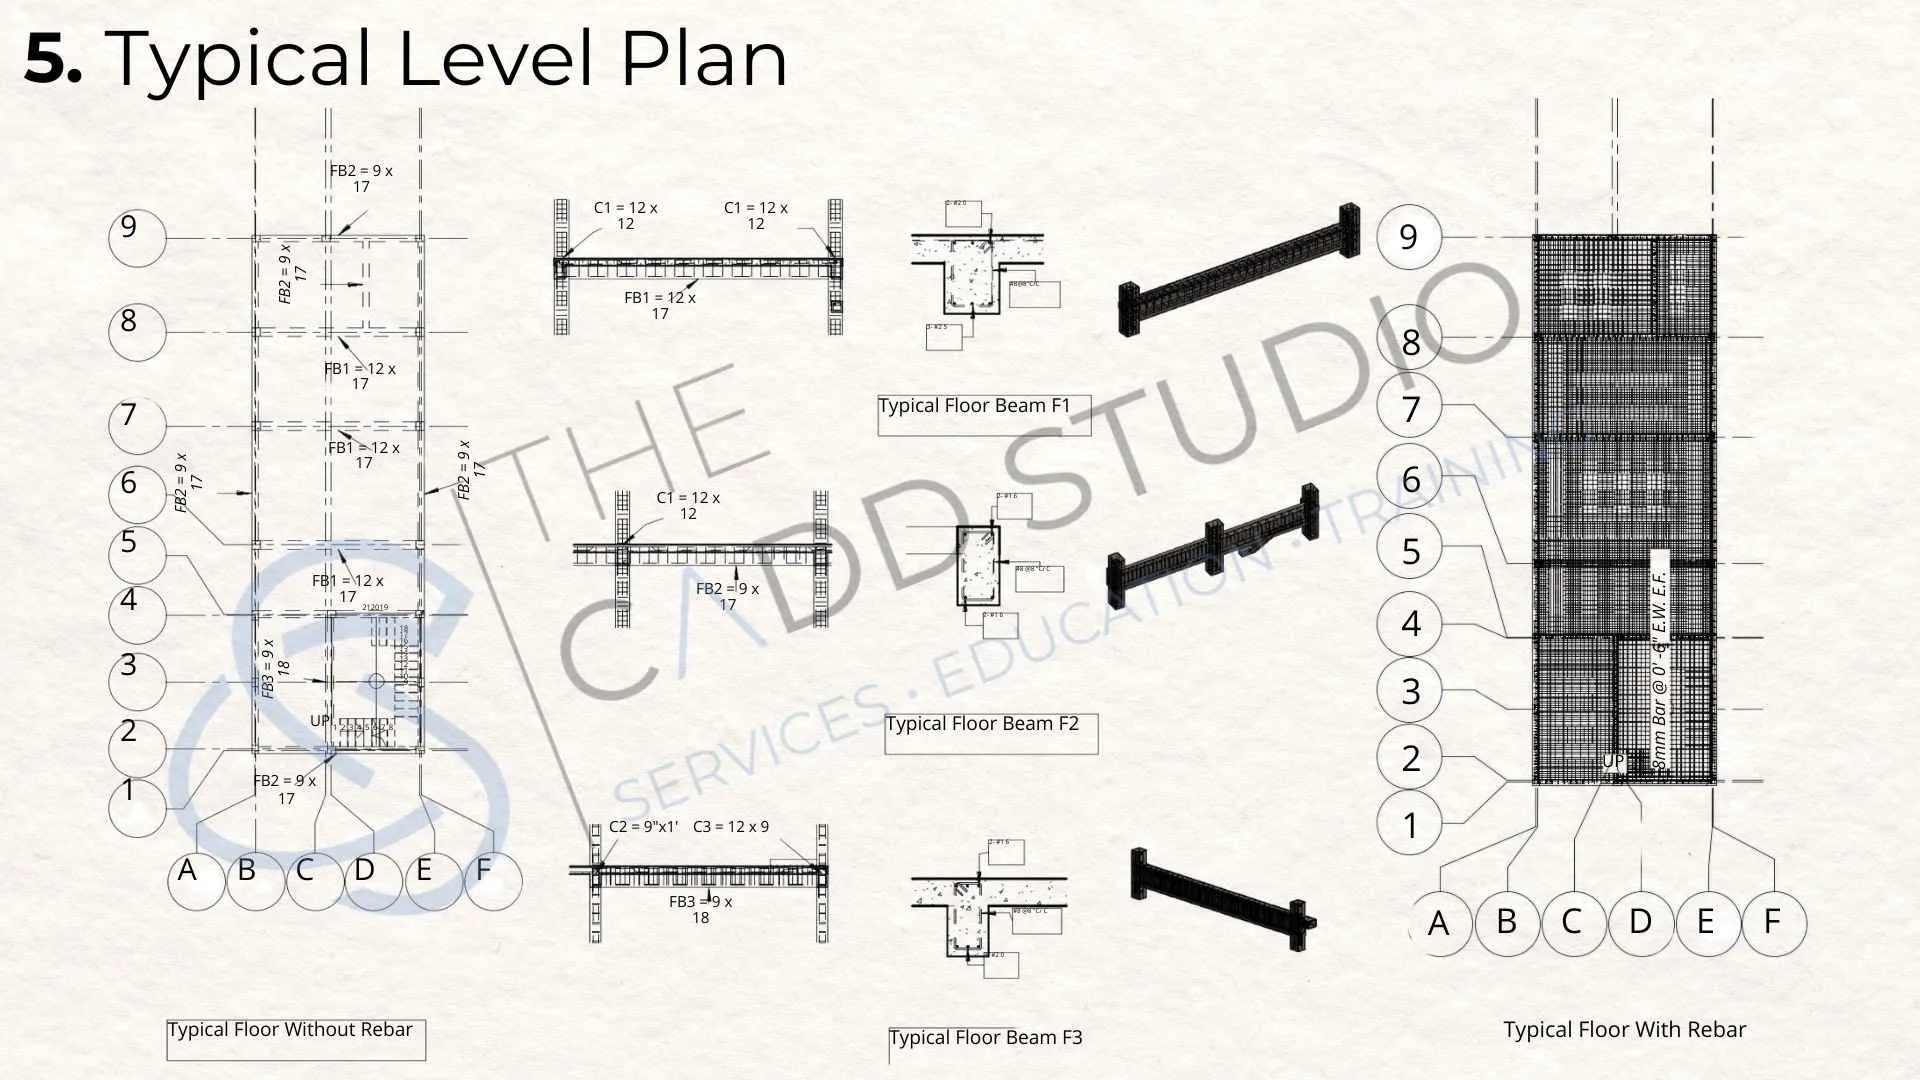
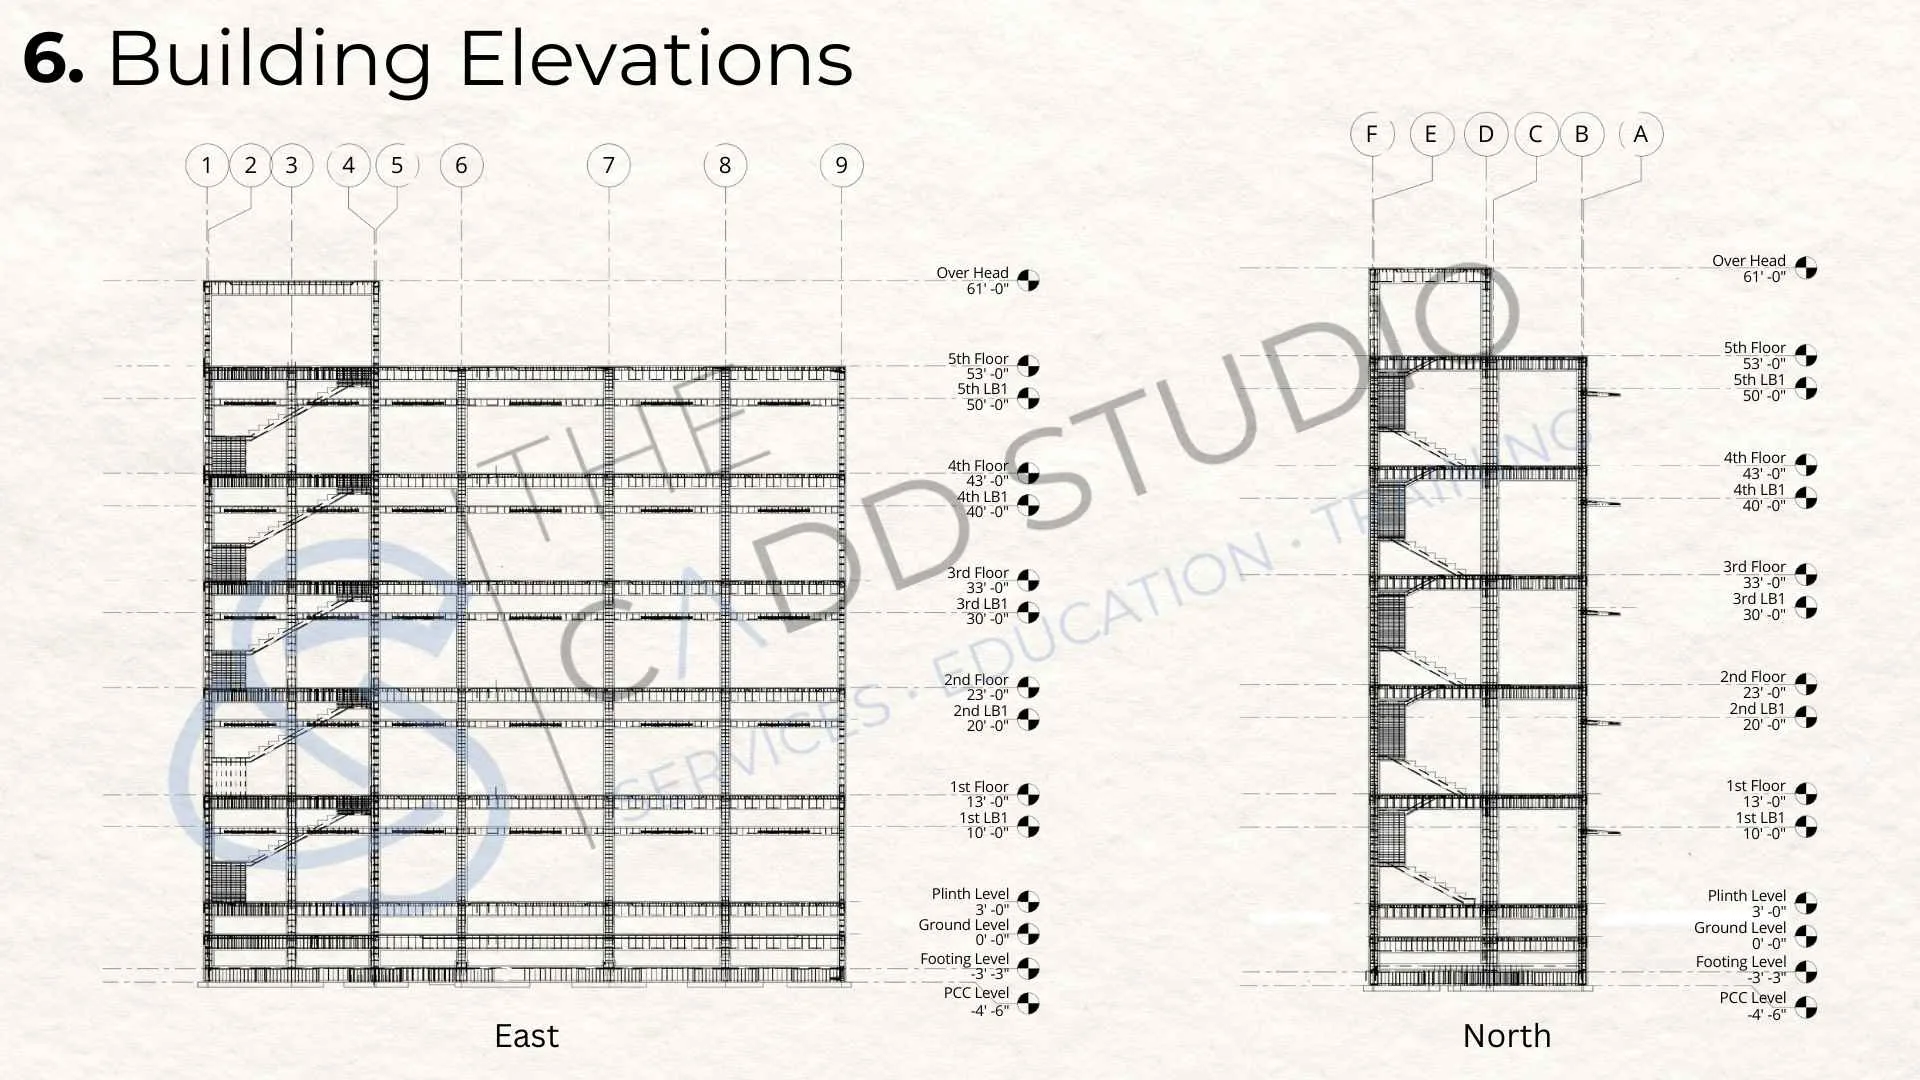
Deliverables comprised foundation plans, beam and column detailing, structural elevations, floor plans, sections, and reinforcement visualizations, ensuring efficient coordination and reduced design conflicts.
Delivering coordinated structural BIM solutions with precision and efficiency.
Project Highlights
An unique vision with unlimited possibilities.