
Accurate, coordinated BIM solutions that reduce errors and accelerate project delivery.
The CADD Studio · BIM PROJECTS
Our Projects
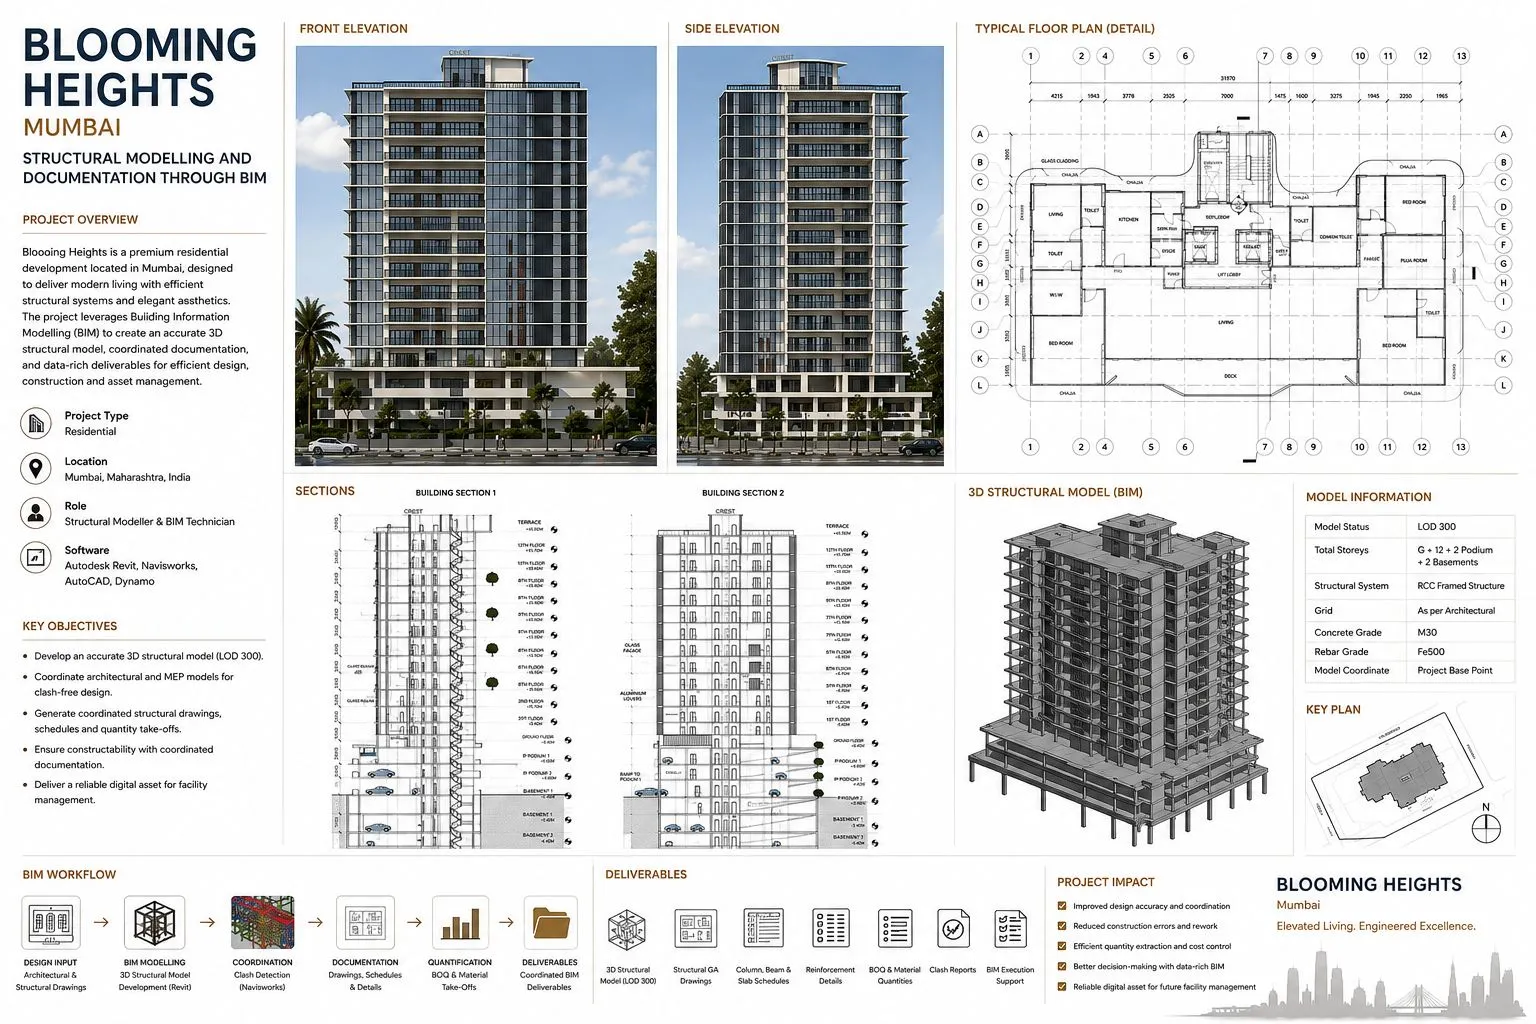
BIM Modelling & Documentation
A modern residential tower developed through advanced BIM methodologies, integrating architectural modelling, documentation, visualization, and data-rich building information for streamlined project delivery.
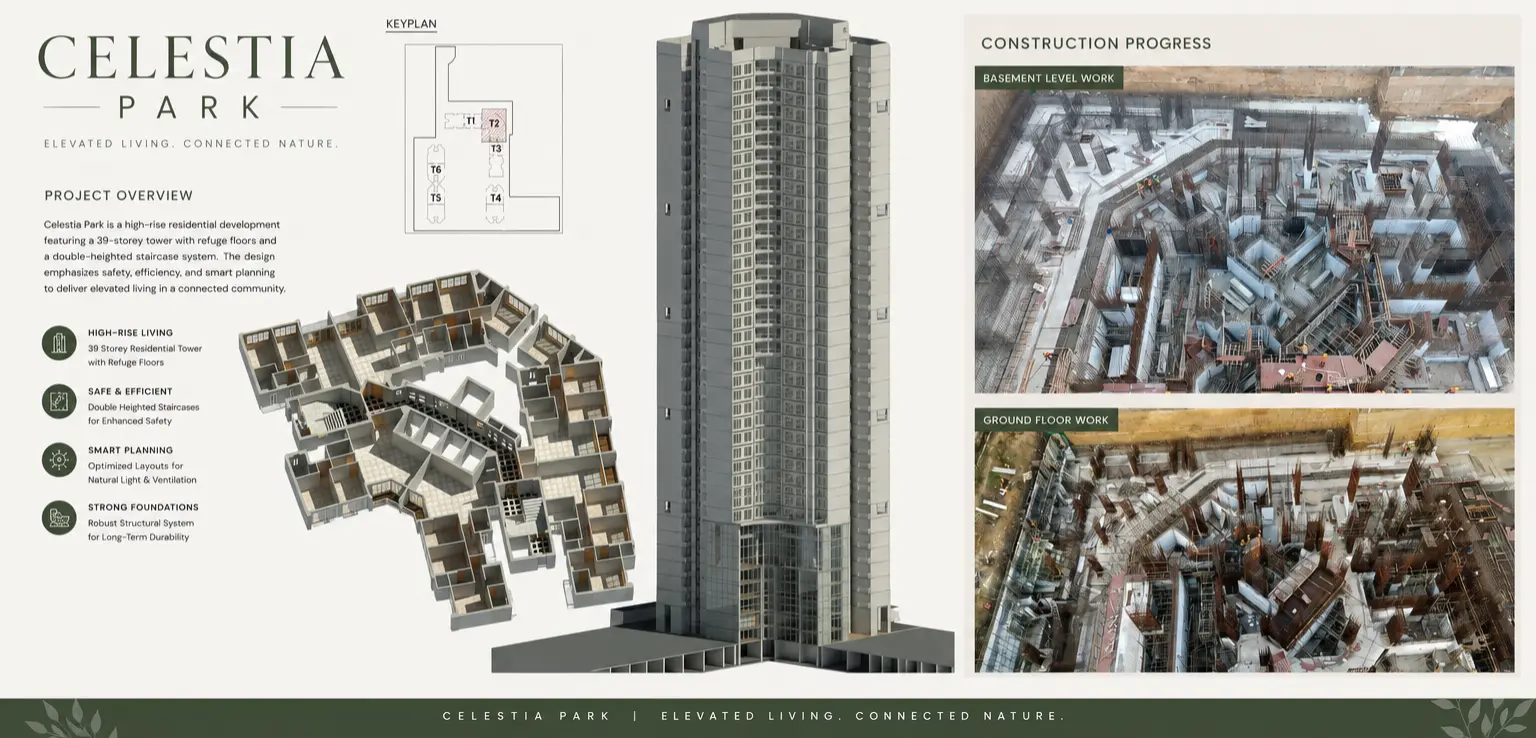
BIM Modelling & Documentation
Comprehensive BIM development of a landmark residential high-rise, featuring architectural and structural modelling, construction documentation, interdisciplinary coordination, and clash detection for enhanced project delivery.
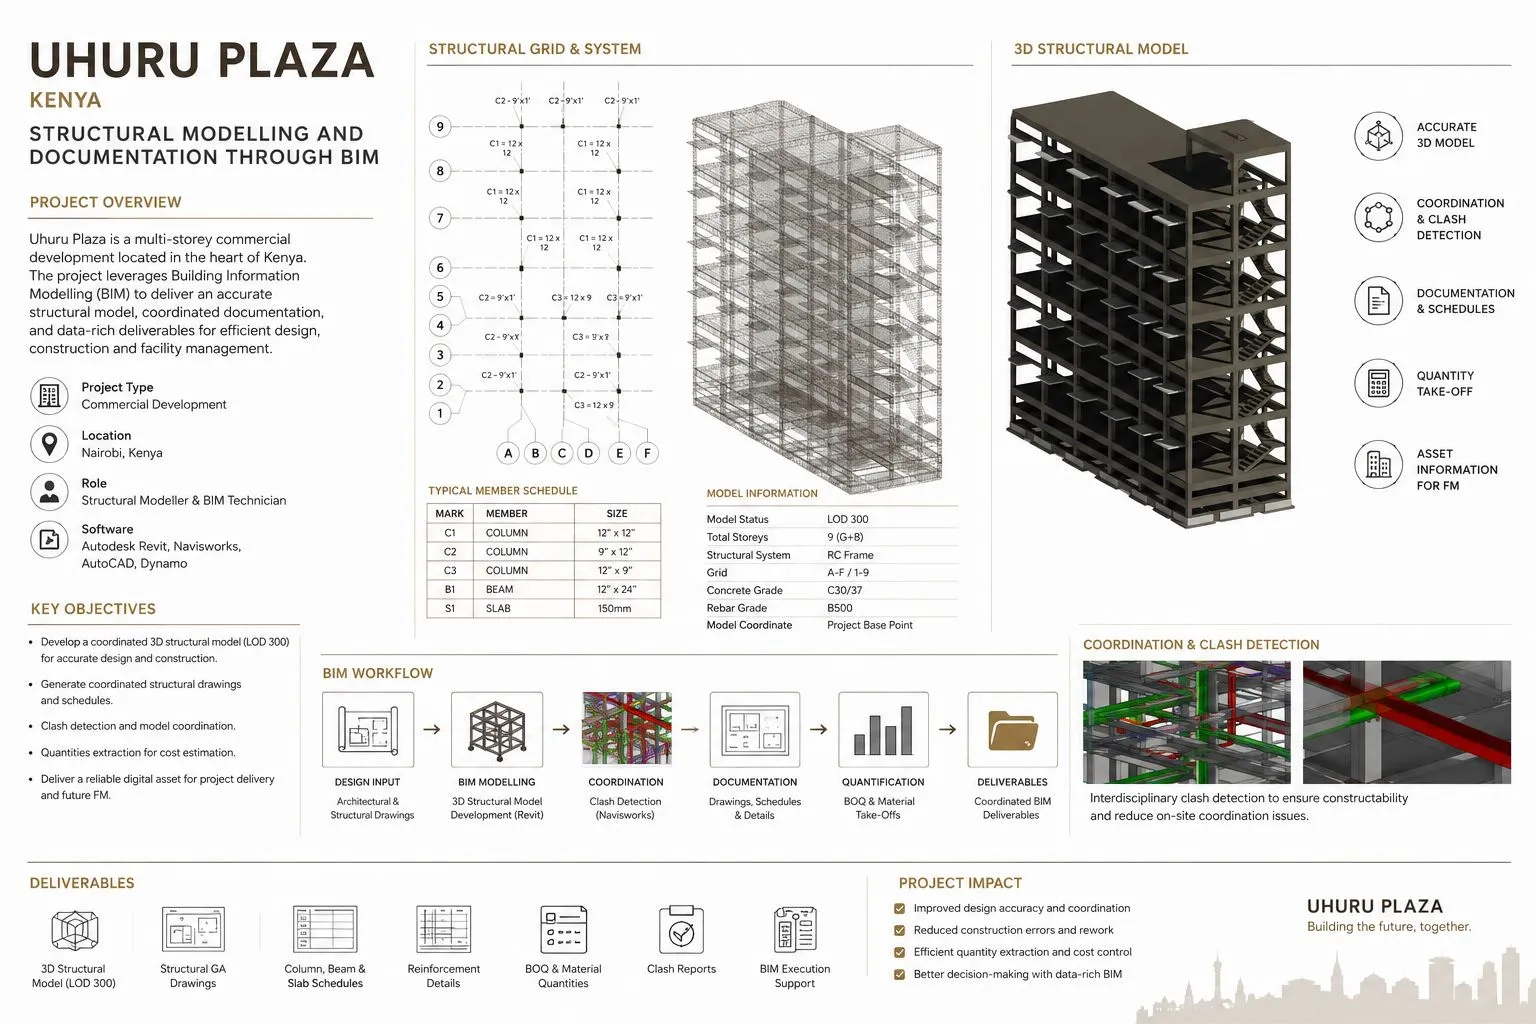
BIM Modelling & Documentation
Comprehensive BIM-based structural modelling and construction documentation for Uhuru Plaza, including foundation plans, reinforcement detailing, beam schedules, elevations, and coordinated structural deliverables.
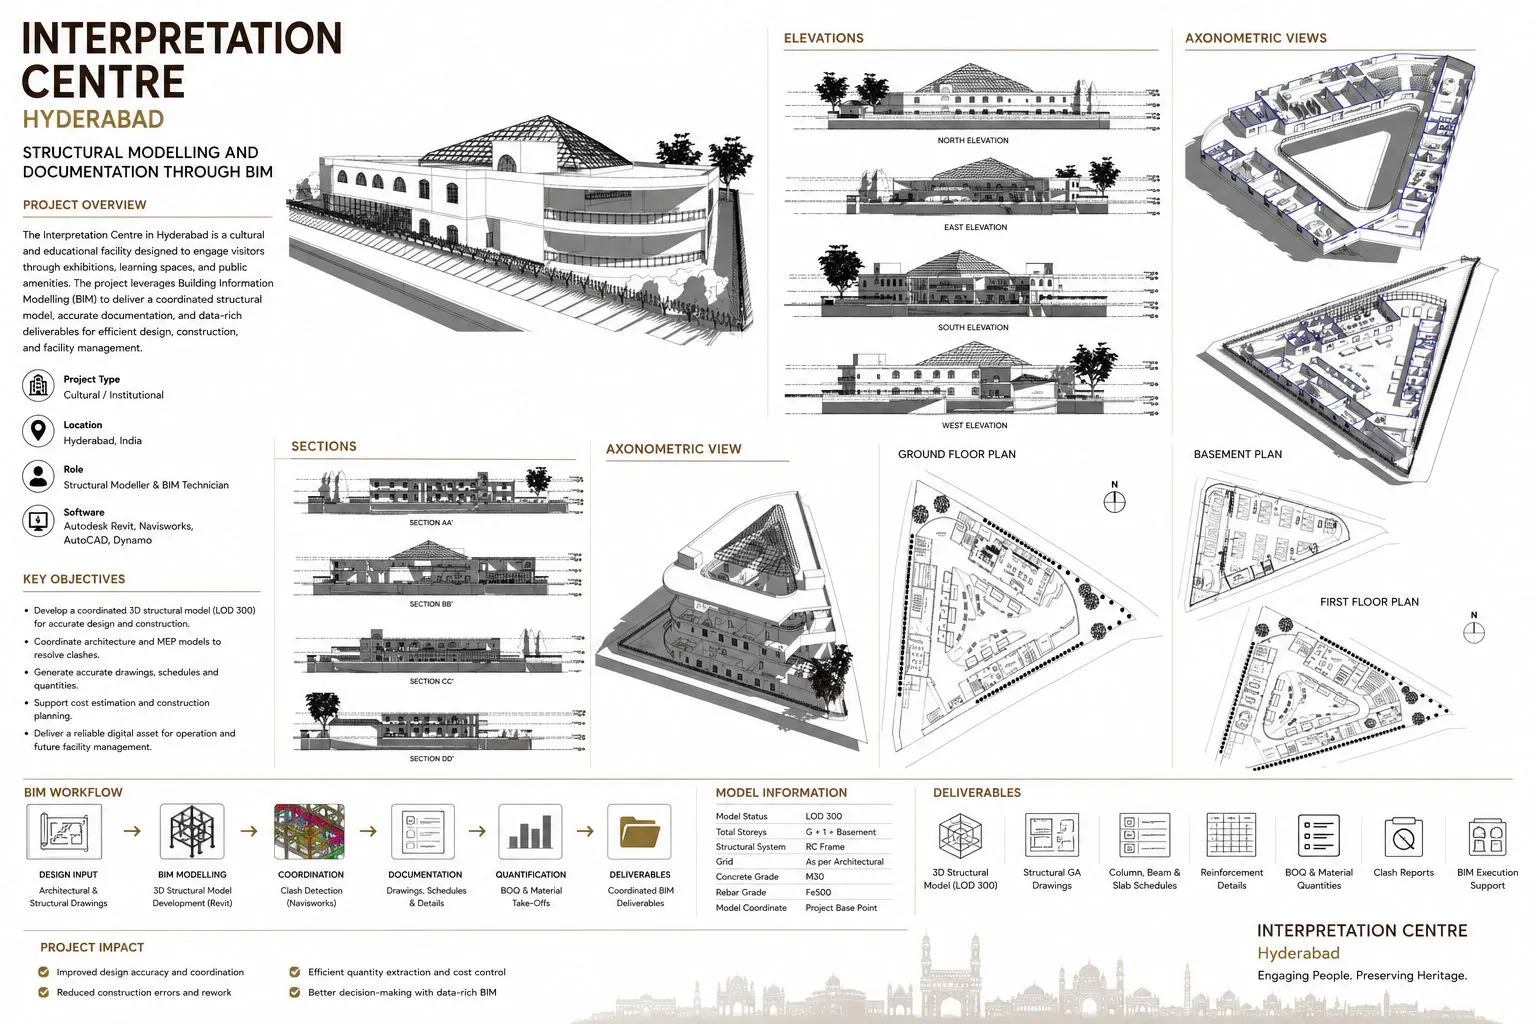
BIM Modelling & Documentation
Comprehensive BIM-based architectural modelling and documentation for a cultural interpretation center, integrating design visualization, floor planning, sections, elevations, and coordinated construction documentation.